Beverly Hills greater California+1 (424) 512-4427
California Bath& Design
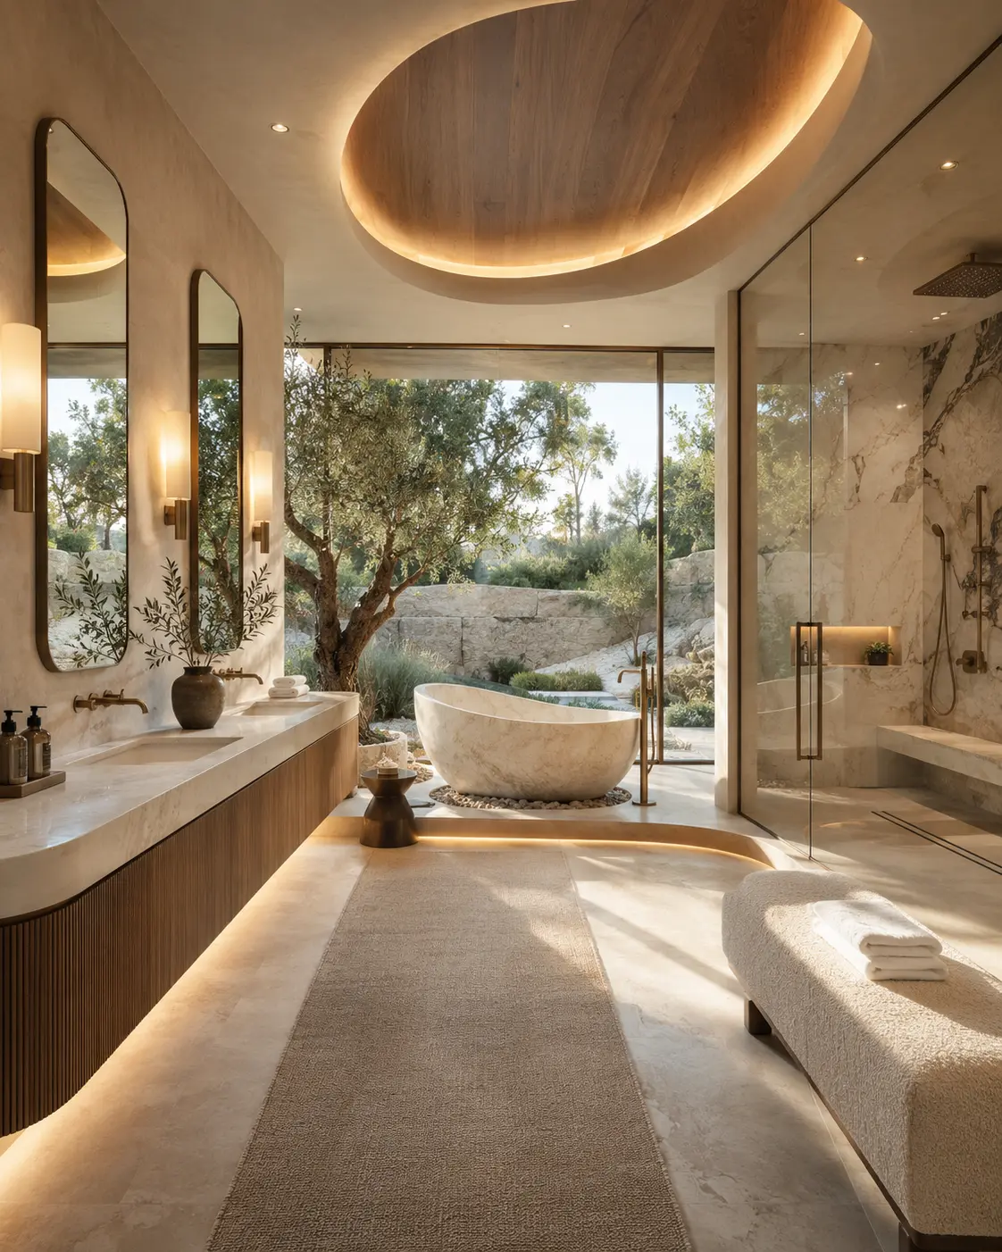
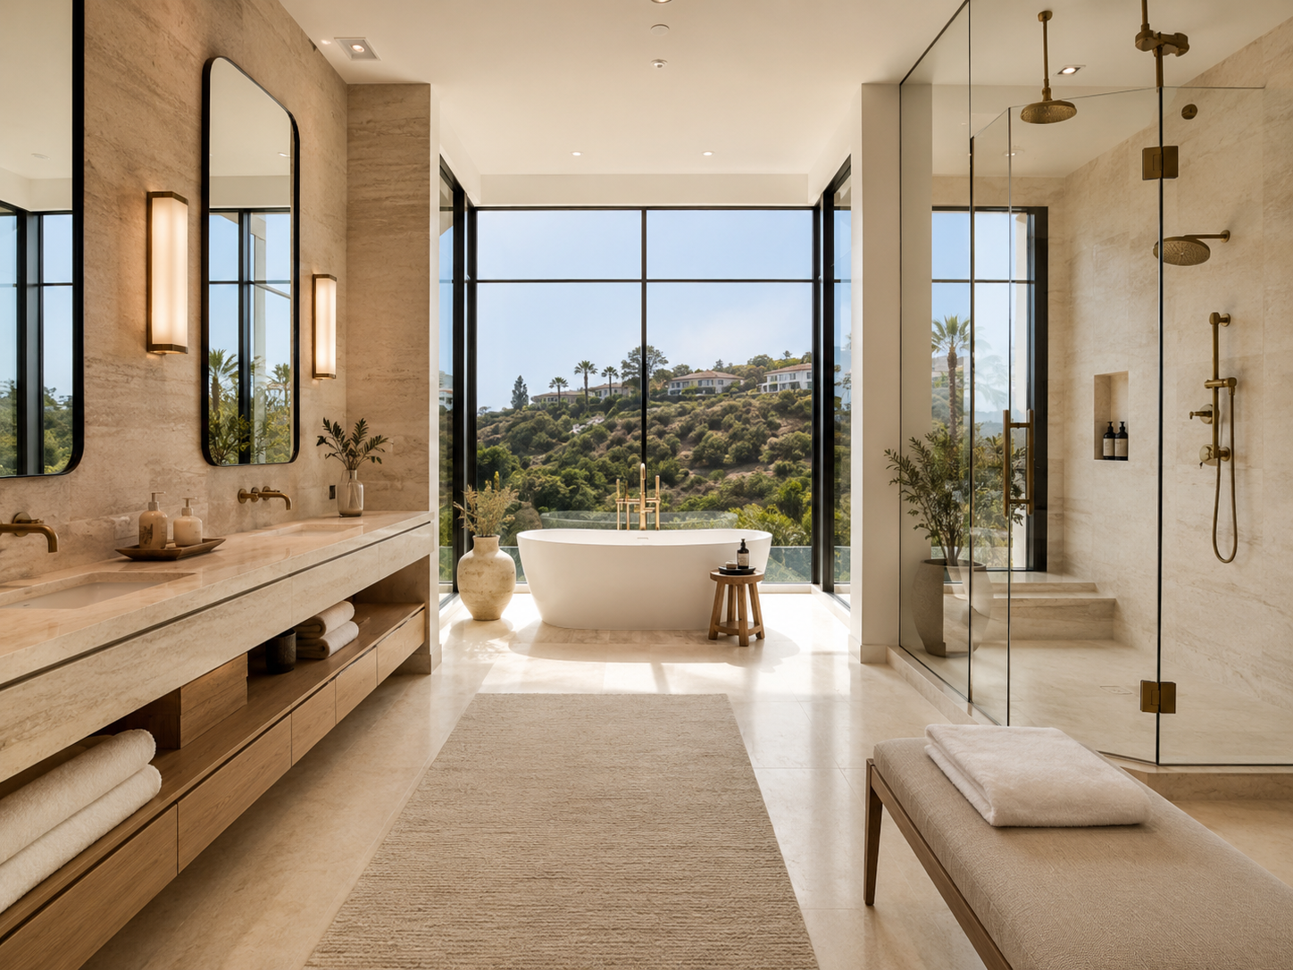
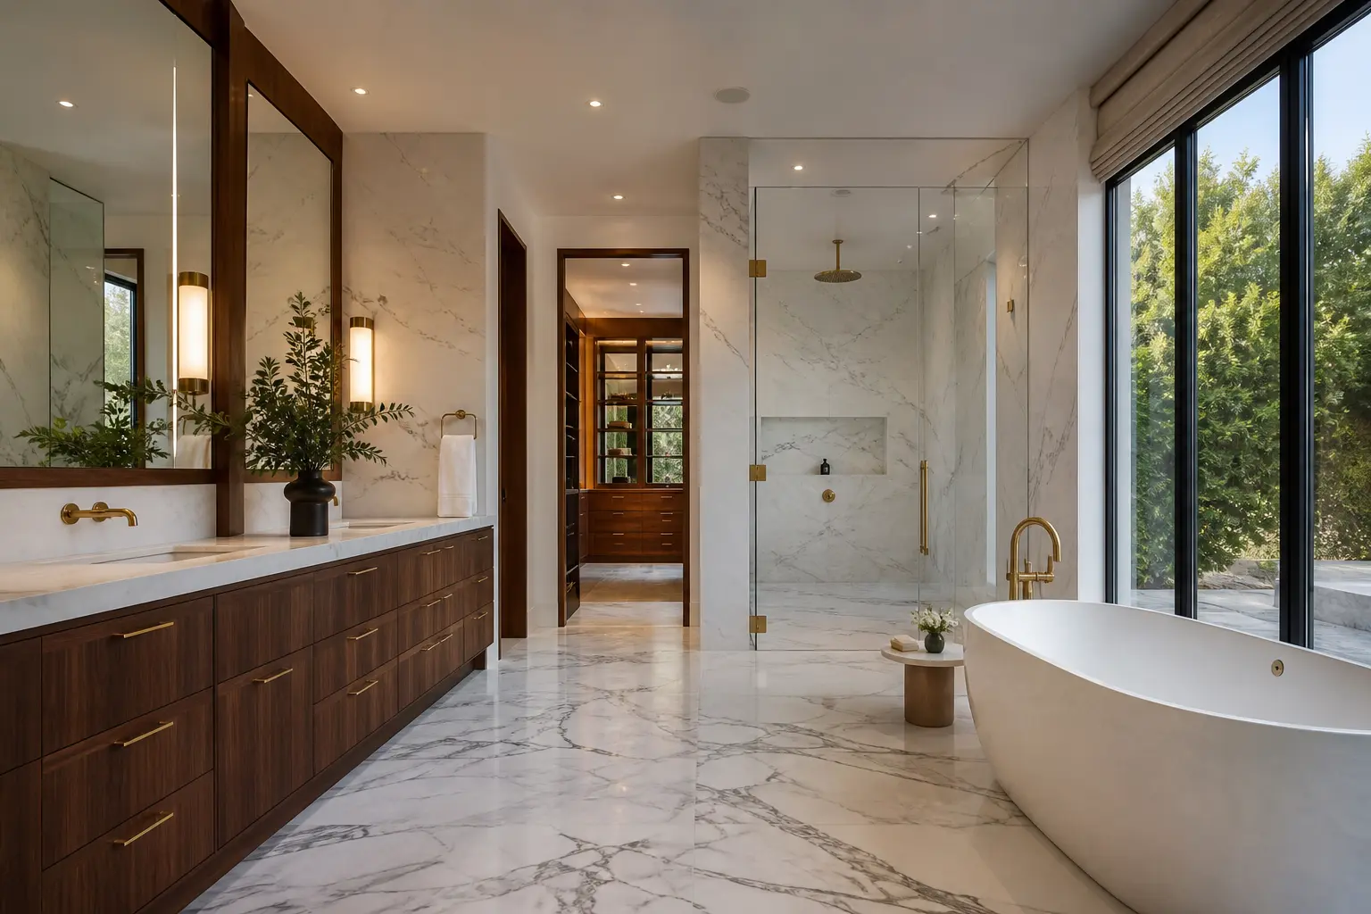
Primary bathroom with marble slab wall, stone soaking tub and oak vanity in warm daylight

A More Thoughtful Way to Create Your Bathroom

Personalized bathroom design and remodeling for homeowners who value timeless materials, functional planning, and a well-managed experience.

Request Your Consultation

Share your details and a designer will follow up personally.

Referred by a friend, designer or past client? See what happens next on our referral page.

Seen on

Featured in leading publications

Press coverage and editorial features that highlight our approach to bathroom design.

  • Medium logo
  • LA Weekly logo
  • Yahoo Finance logo
  • Business Insider logo
  • Digital Journal logo
  • AP News logo

Designed around you

Start with the priority, not the product

Choose what matters most in your bathroom and we will show you where the design work usually begins.

Design response

A more open layout

We start with a measured plan and test two or three arrangements before touching finishes. Often the gain comes from moving a single wall element rather than the plumbing.

Complete Bathroom Remodeling

Selected work

Projects in Beverly Hills and Los Angeles

Demonstration compositions shown while authorized project photography is prepared. No image on this site is taken from another company.

View full gallery
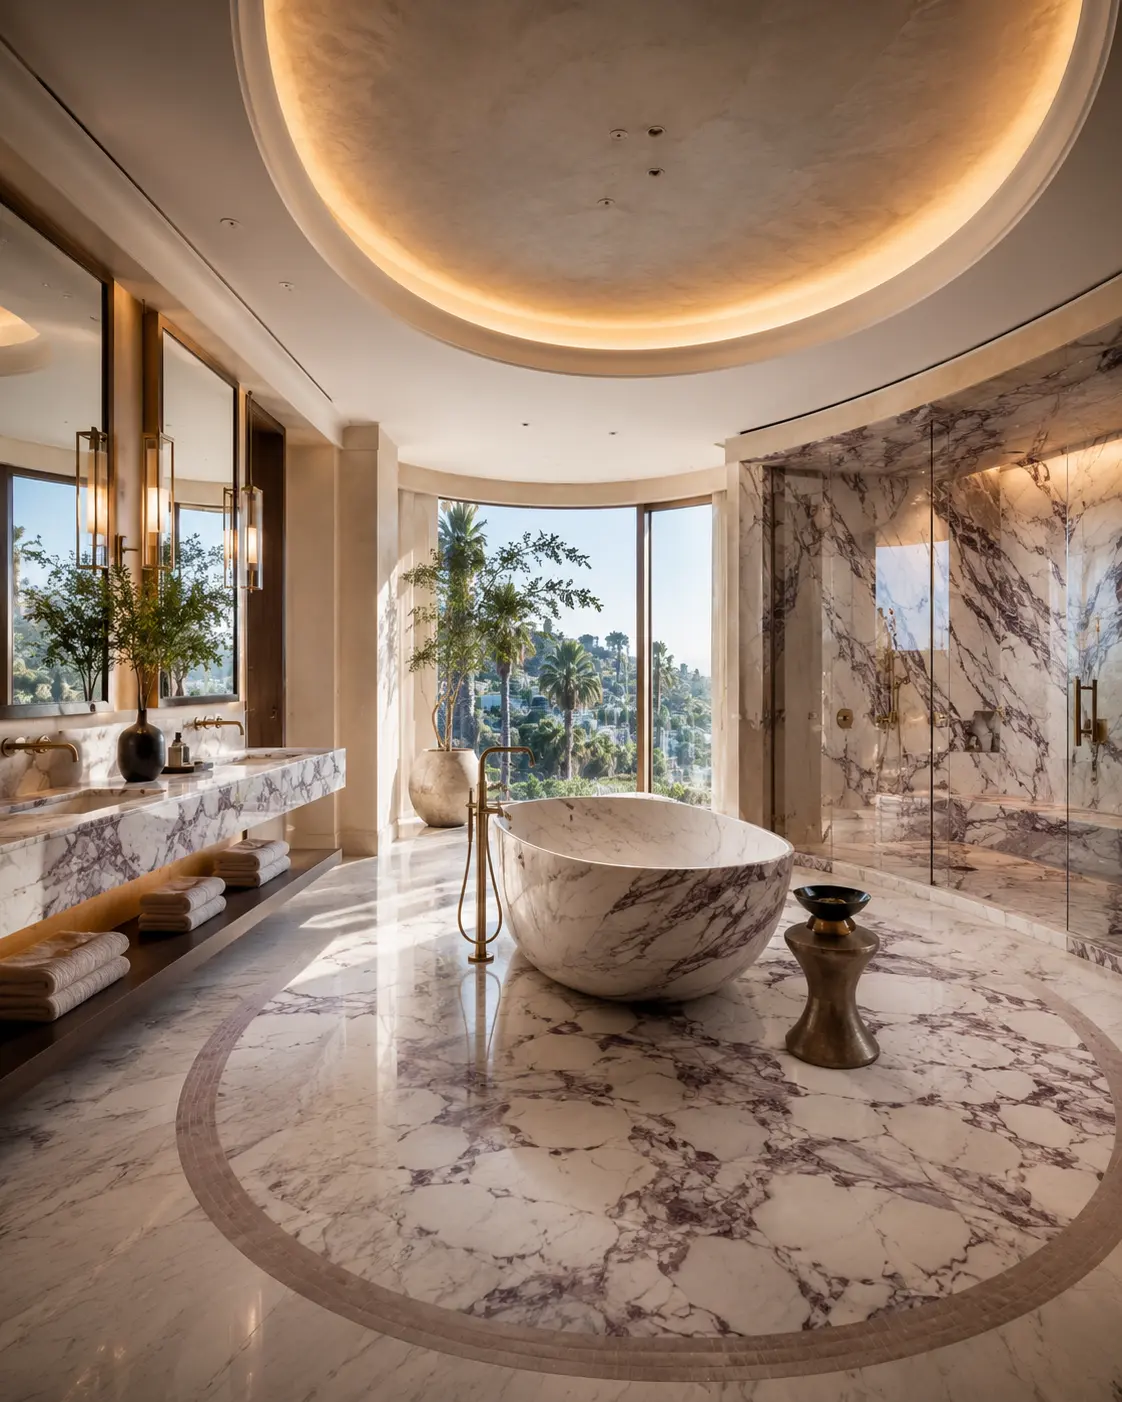
Primary bathroom with marble slab wall, stone soaking tub and oak double vanity

Beverly Hills, CA

Wilshire Corridor Primary Suite

Primary Bathroom · California Contemporary

A wide primary suite reorganized around a single stone wall, with the tub moved into the daylight and storage absorbed into a long oak vanity run.

Materials: Honed marble slab, Rift oak cabinetry, Brushed brass

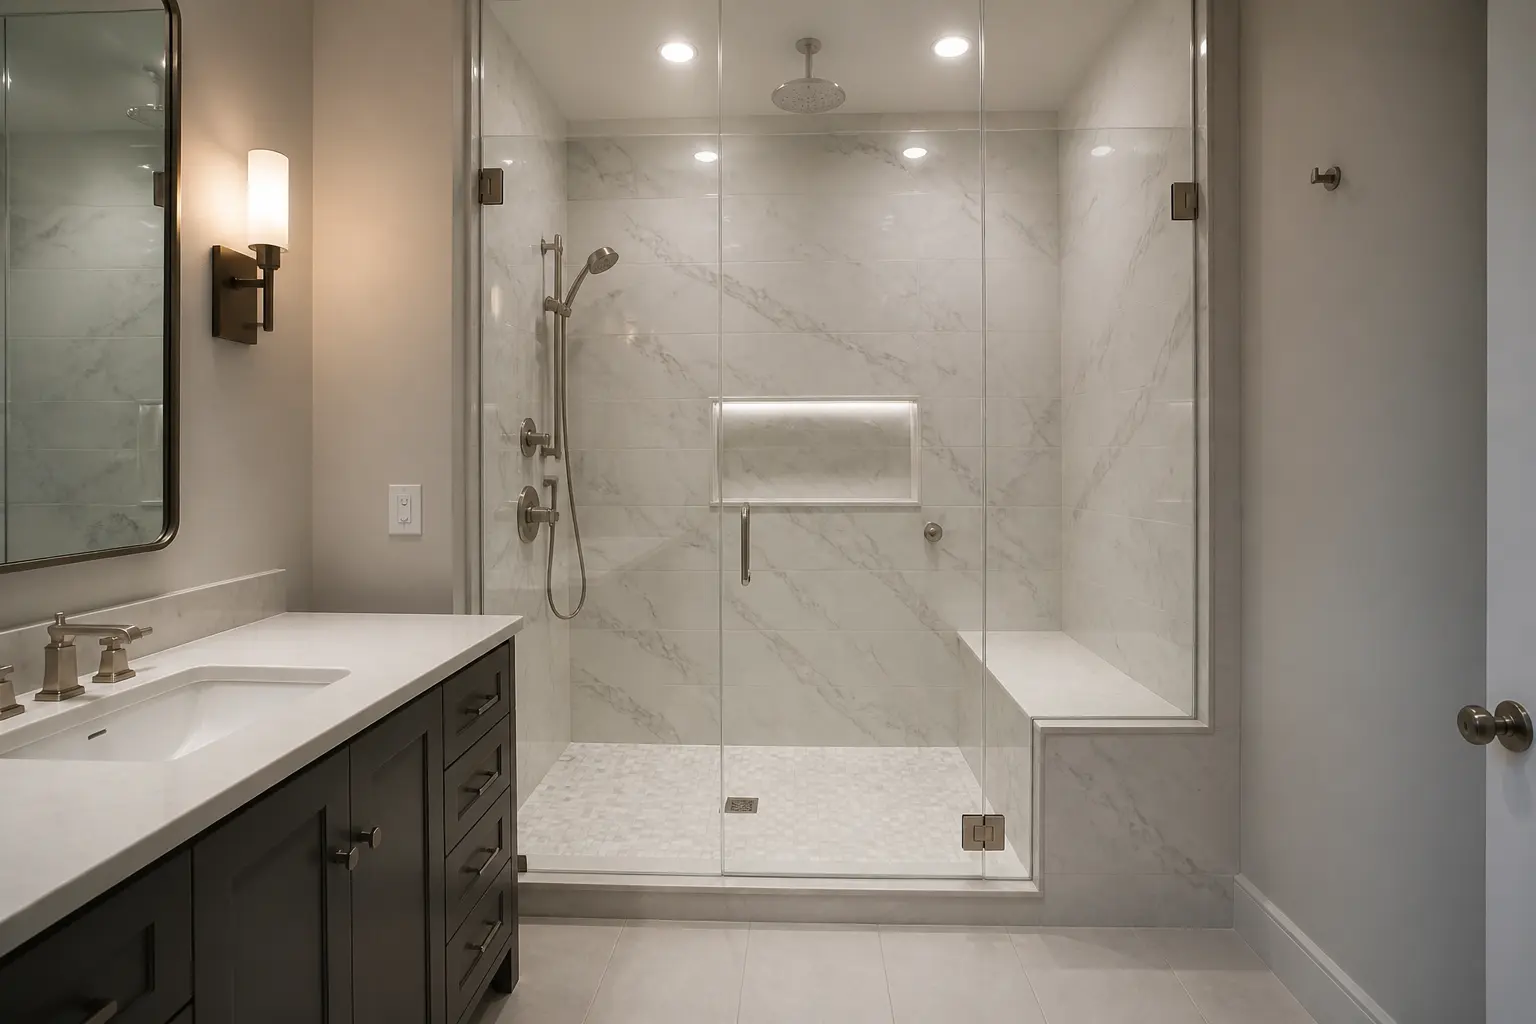
Walk-in shower with frameless glass, warm porcelain tile and teak bench

Los Angeles, CA

Westside Walk-In Shower

Walk-In Shower · Warm Minimalist

A dated enclosure replaced with a frameless glass shower, linear drain and a seated bench detailed to match the room's warm tone.

Materials: Large-format porcelain, Linear drain, Teak bench

Powder room with deep navy walls, stone vanity and brushed gold sconces

Beverly Hills, CA

Beverly Hills Powder Room

Powder Room · Art Deco Influence

A guest-facing half bath given one decisive material direction: deep navy walls, a floating stone basin and sconces set at face height.

Materials: Deep navy lacquer, Stone basin, Brushed gold sconces

Guest bathroom with limewash walls, oak vanity and patterned mosaic floor

Los Angeles, CA

Hillside Guest Bath

Guest Bathroom · Modern Organic

A narrow guest bath reworked with a full-length oak vanity, textured walls and a floor pattern that gives the room a defined center.

Materials: Limewash walls, Oak vanity, Matte black fixtures

Converted alcove shower with low threshold and recessed niche

Los Angeles, CA

Canyon Tub-to-Shower Conversion

Tub-to-Shower · Transitional

An unused alcove tub replaced with a full-width shower, a low threshold and a recessed niche aligned to the tile layout.

Materials: Solid surface pan, Porcelain wall tile, Polished nickel

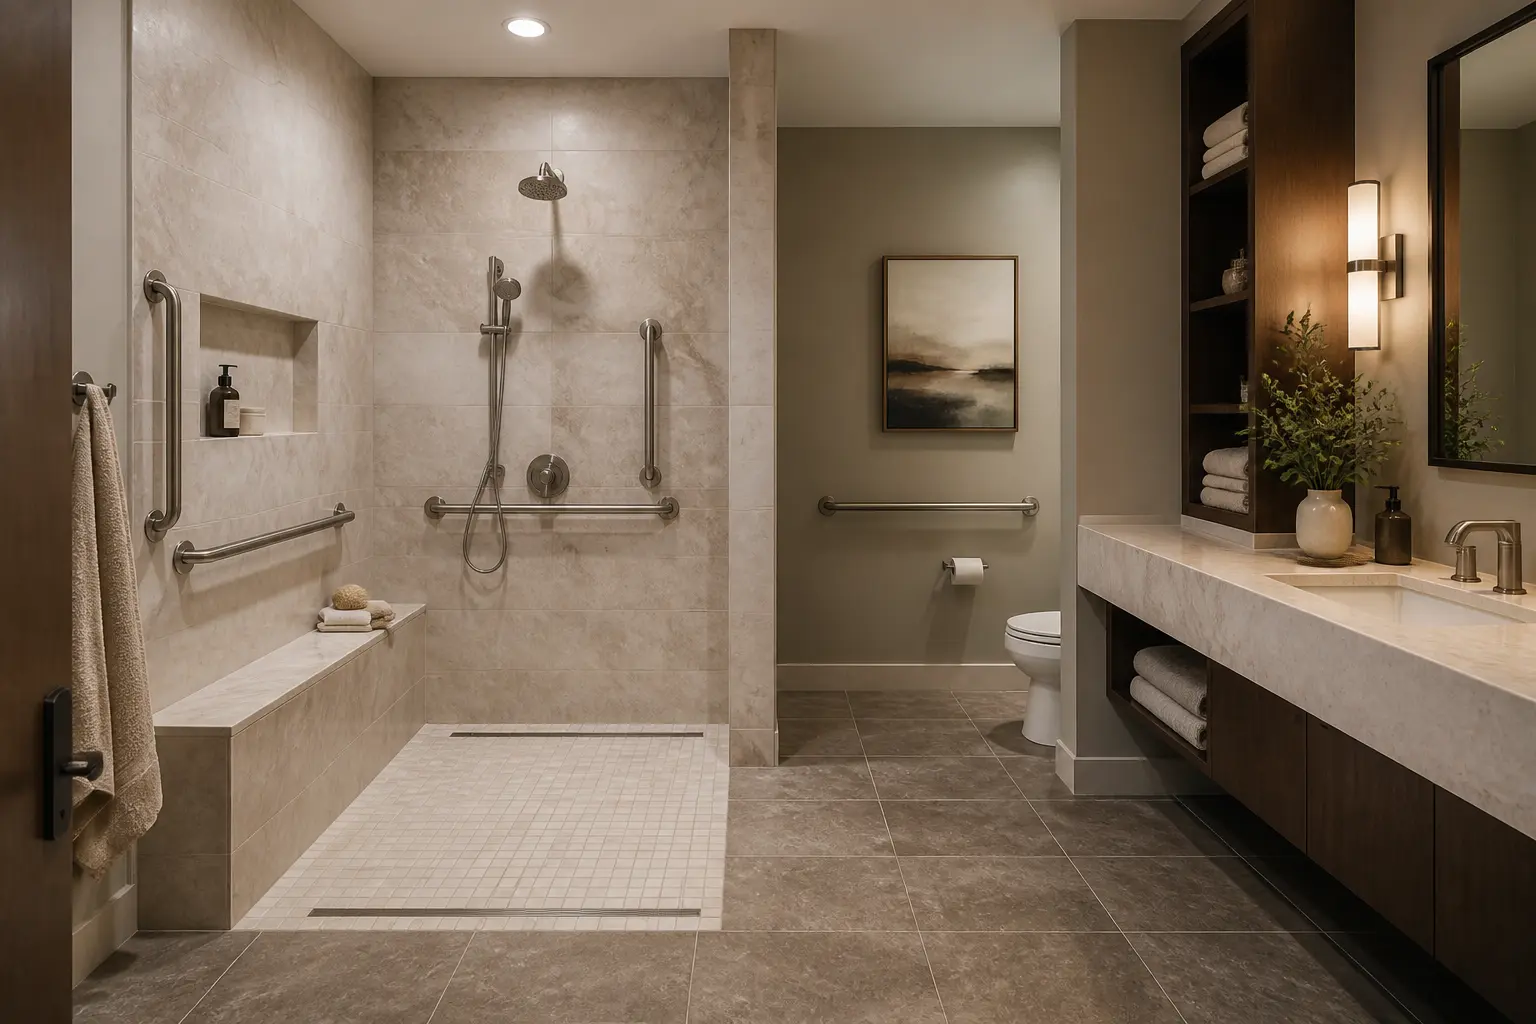
Accessible primary bathroom with curbless shower entry and integrated seating

Beverly Hills, CA

Beverly Hills Flats Accessible Primary

Accessible Design · Spa-Inspired

An accessible primary bathroom planned around clear floor space and reach, with support elements finished to match the room's hardware.

Materials: Curbless entry, Textured stone floor, Integrated seating

Recent work

A closer look at finished bathrooms

Marble, limestone, walnut and brass in completed Beverly Hills and Los Angeles projects.

See more photos
Beverly Hills primary bathroom with marble walls, walnut double vanity and freestanding tub
Marble and walnut primary bath with garden views
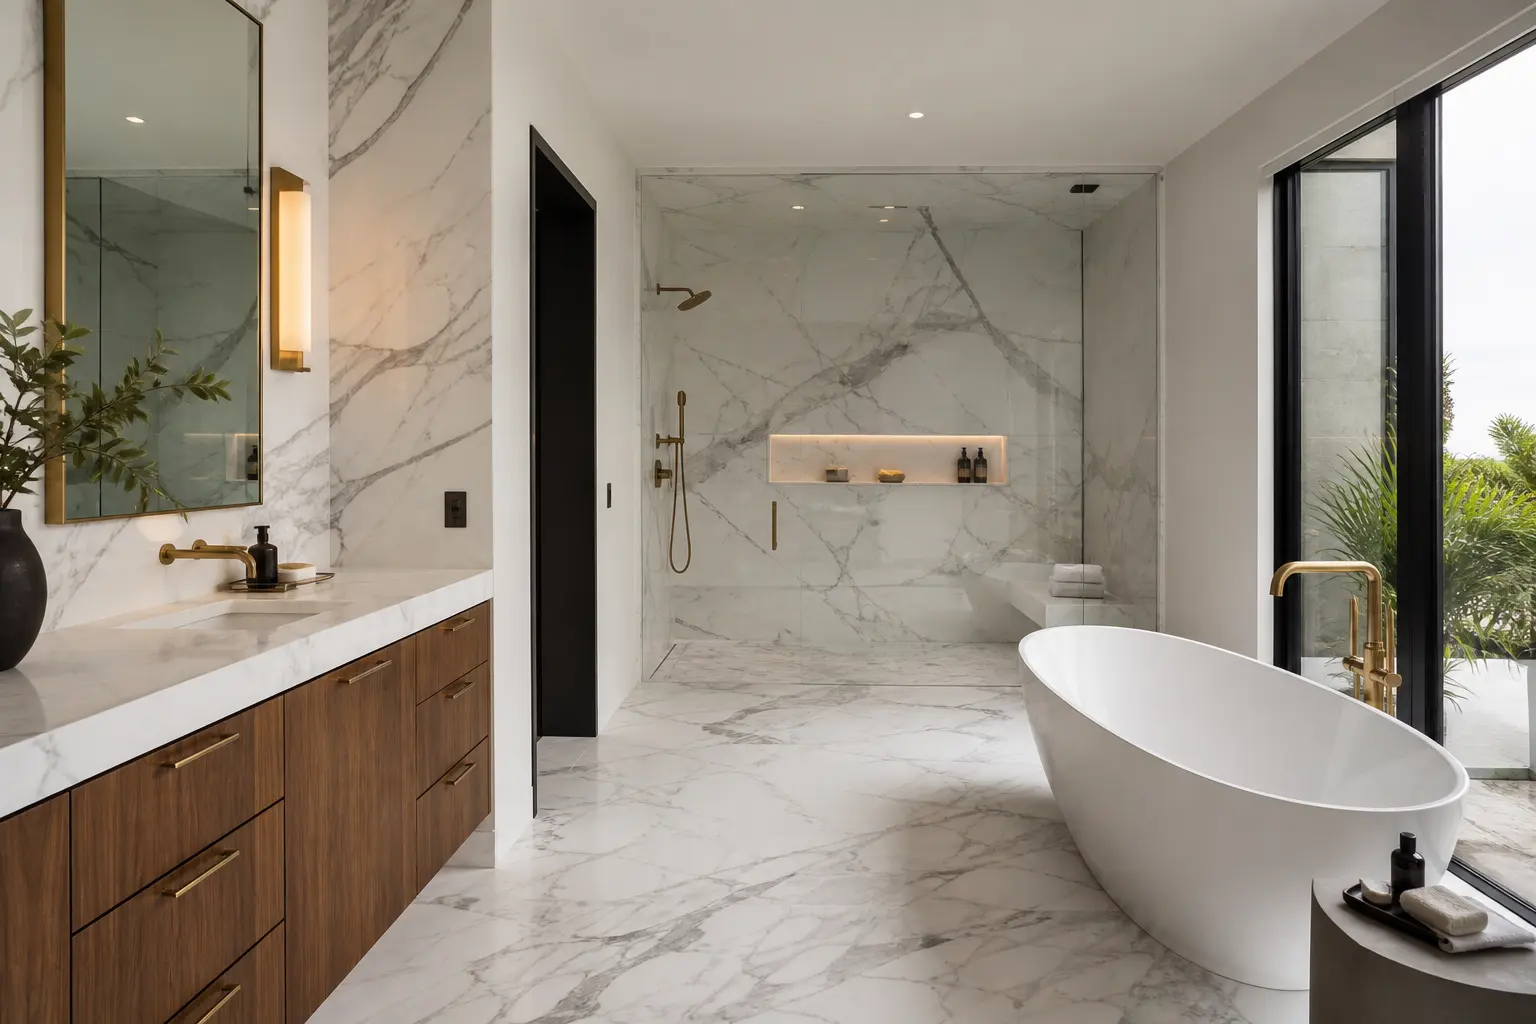
Los Angeles primary bathroom with Calacatta marble, walnut vanity and brass fittings
Calacatta marble and walnut with brass detailing
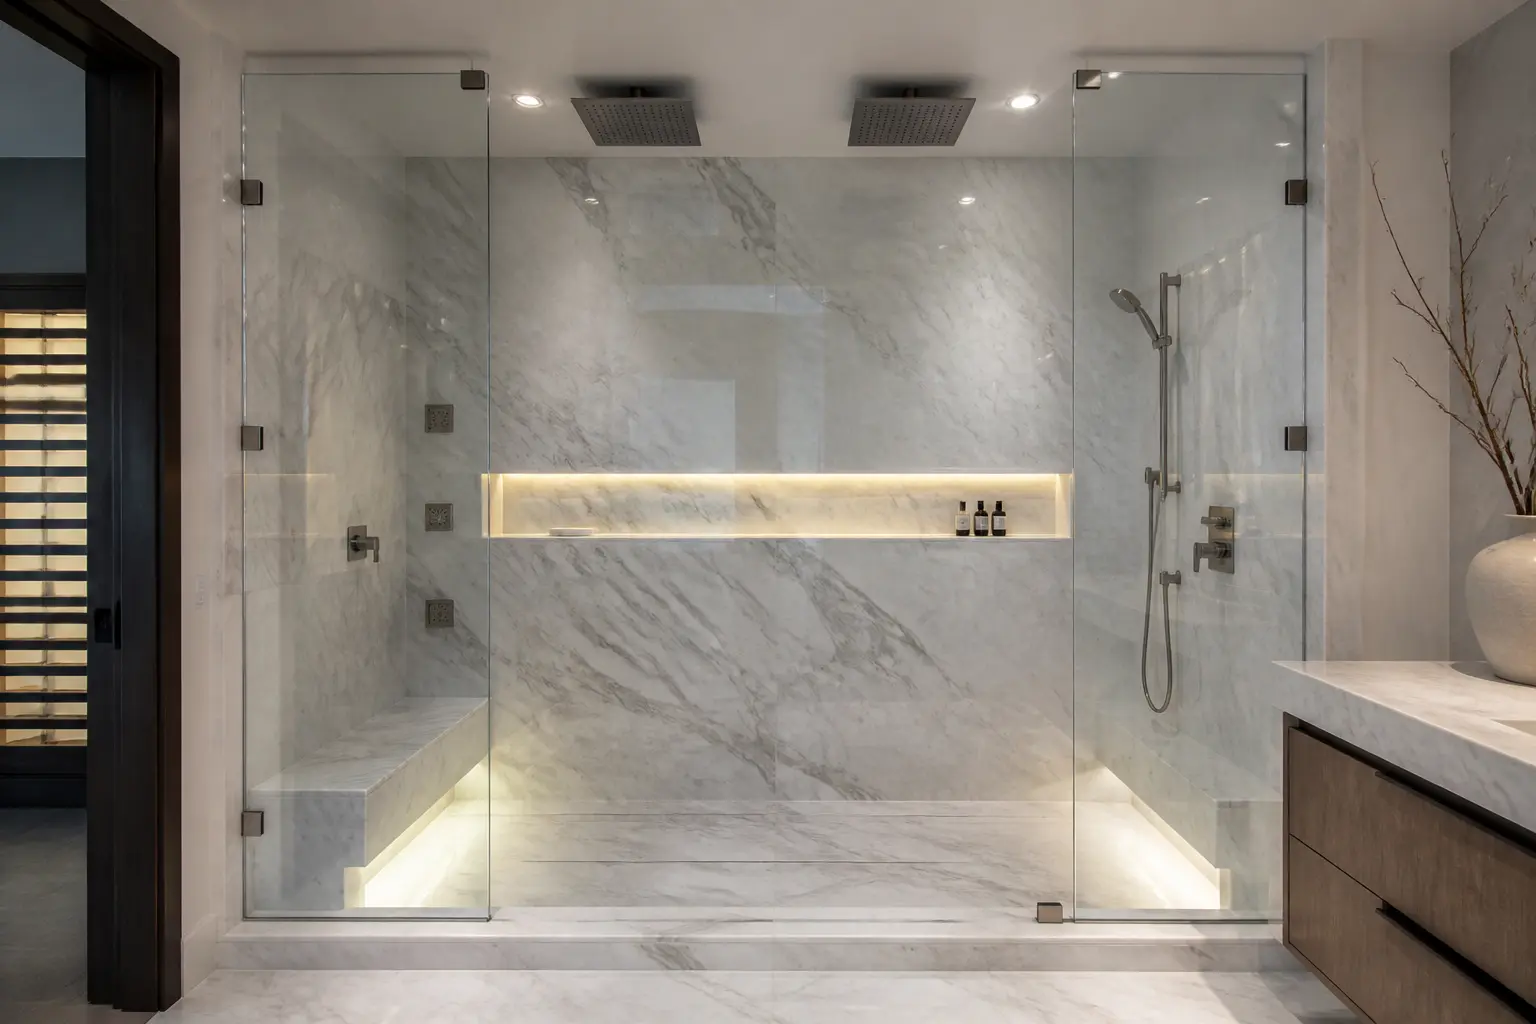
Beverly Hills marble steam shower with dual rainheads, bench and lit niche
A marble steam shower with bench and lit niche
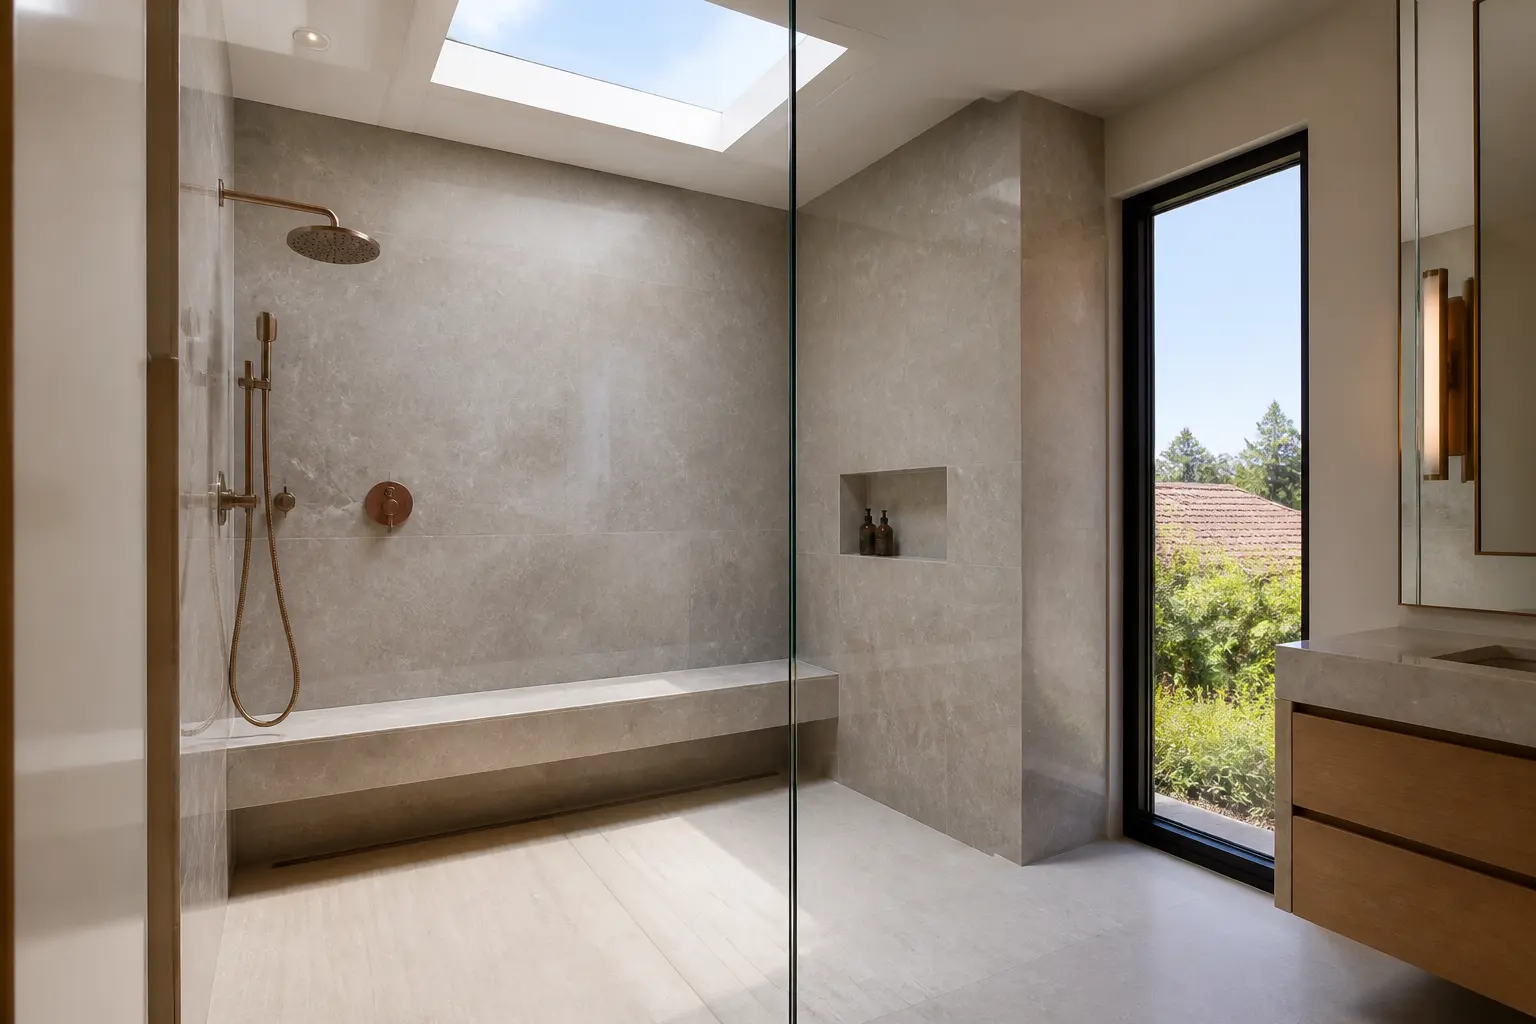
Los Angeles walk-in shower with skylight, stone bench and aged brass fittings
Skylit walk-in shower with a full stone bench
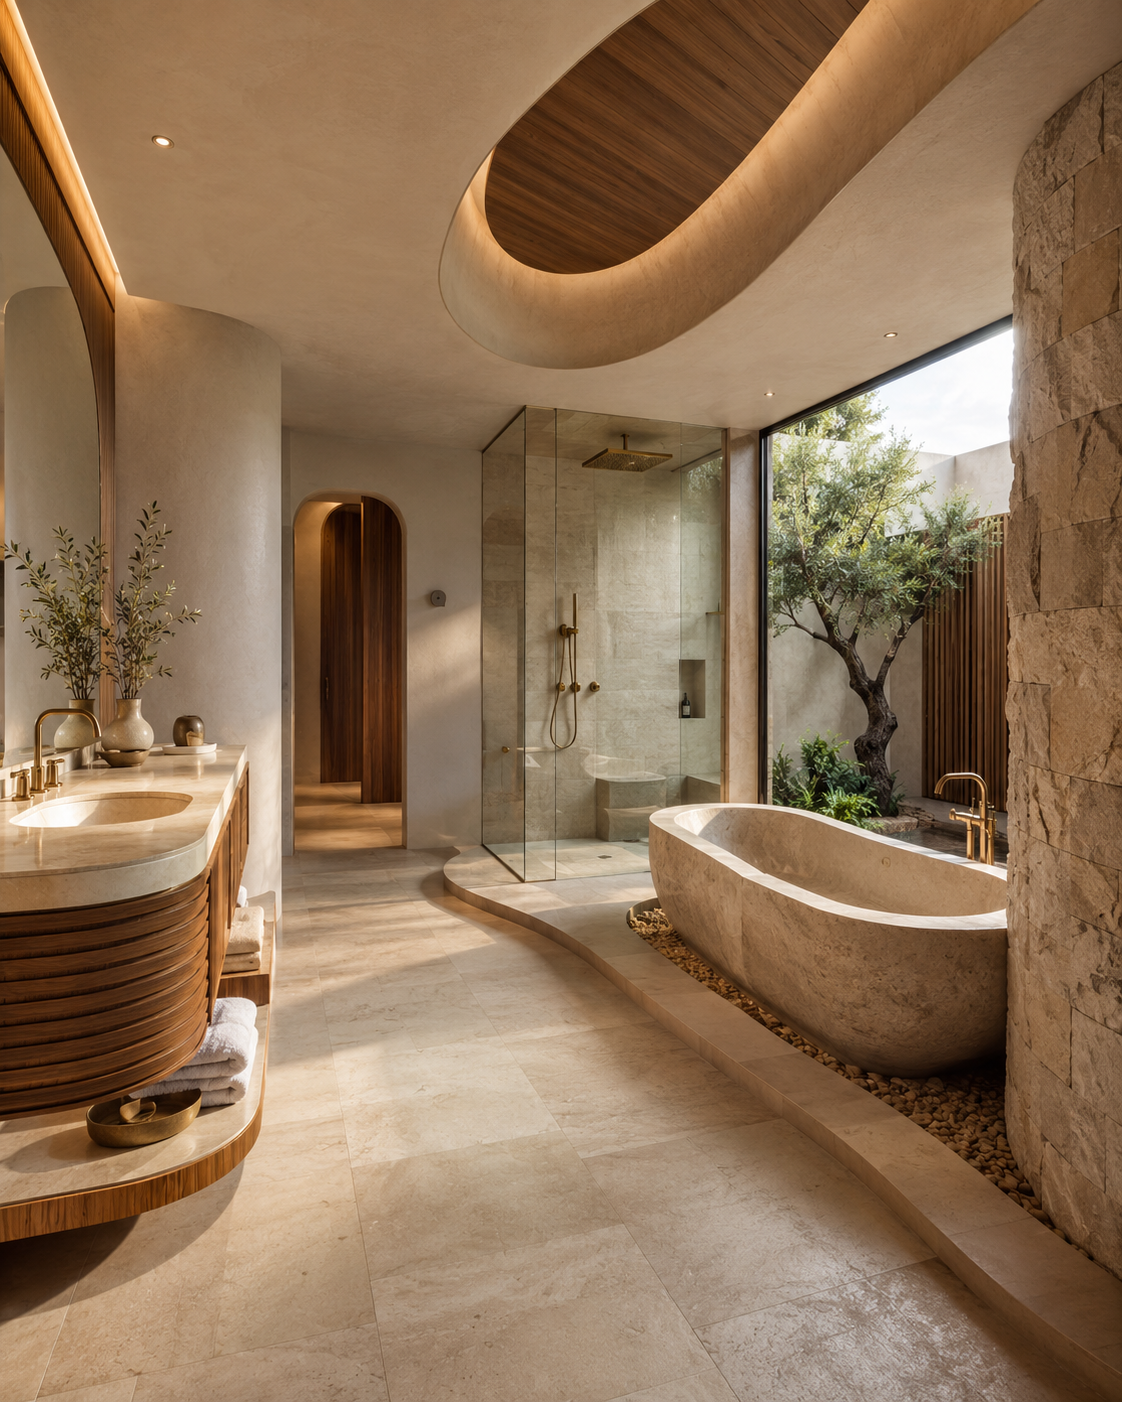
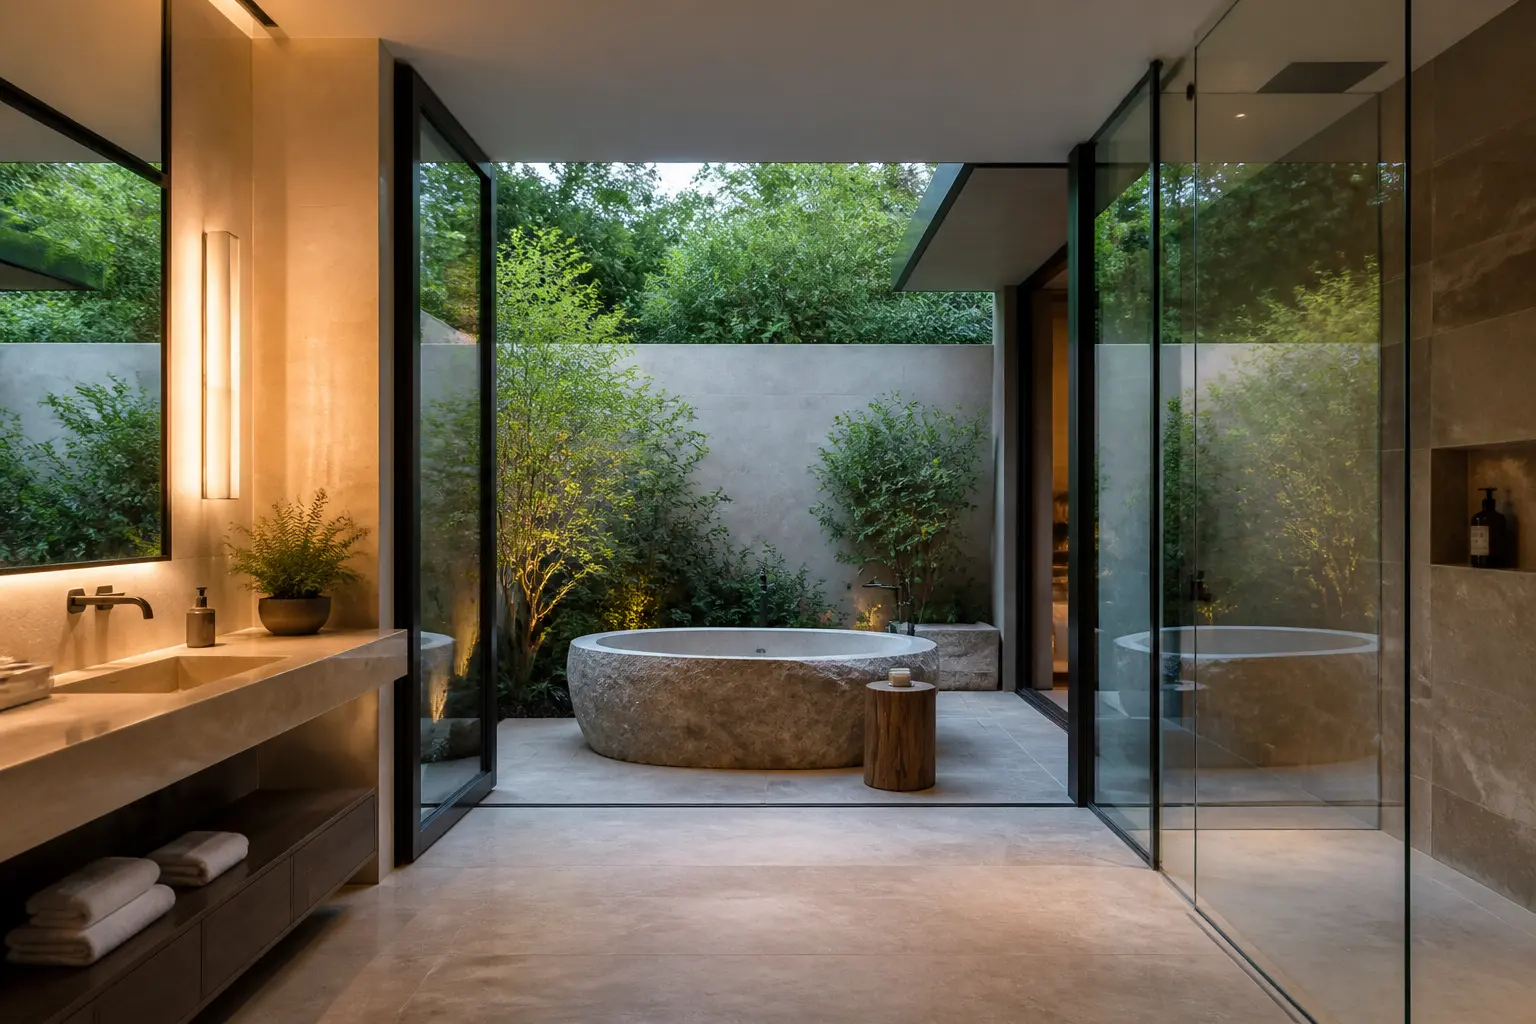
Beverly Hills indoor-outdoor bathroom with stone tub in a garden courtyard
An outdoor stone soaking tub off the primary bath
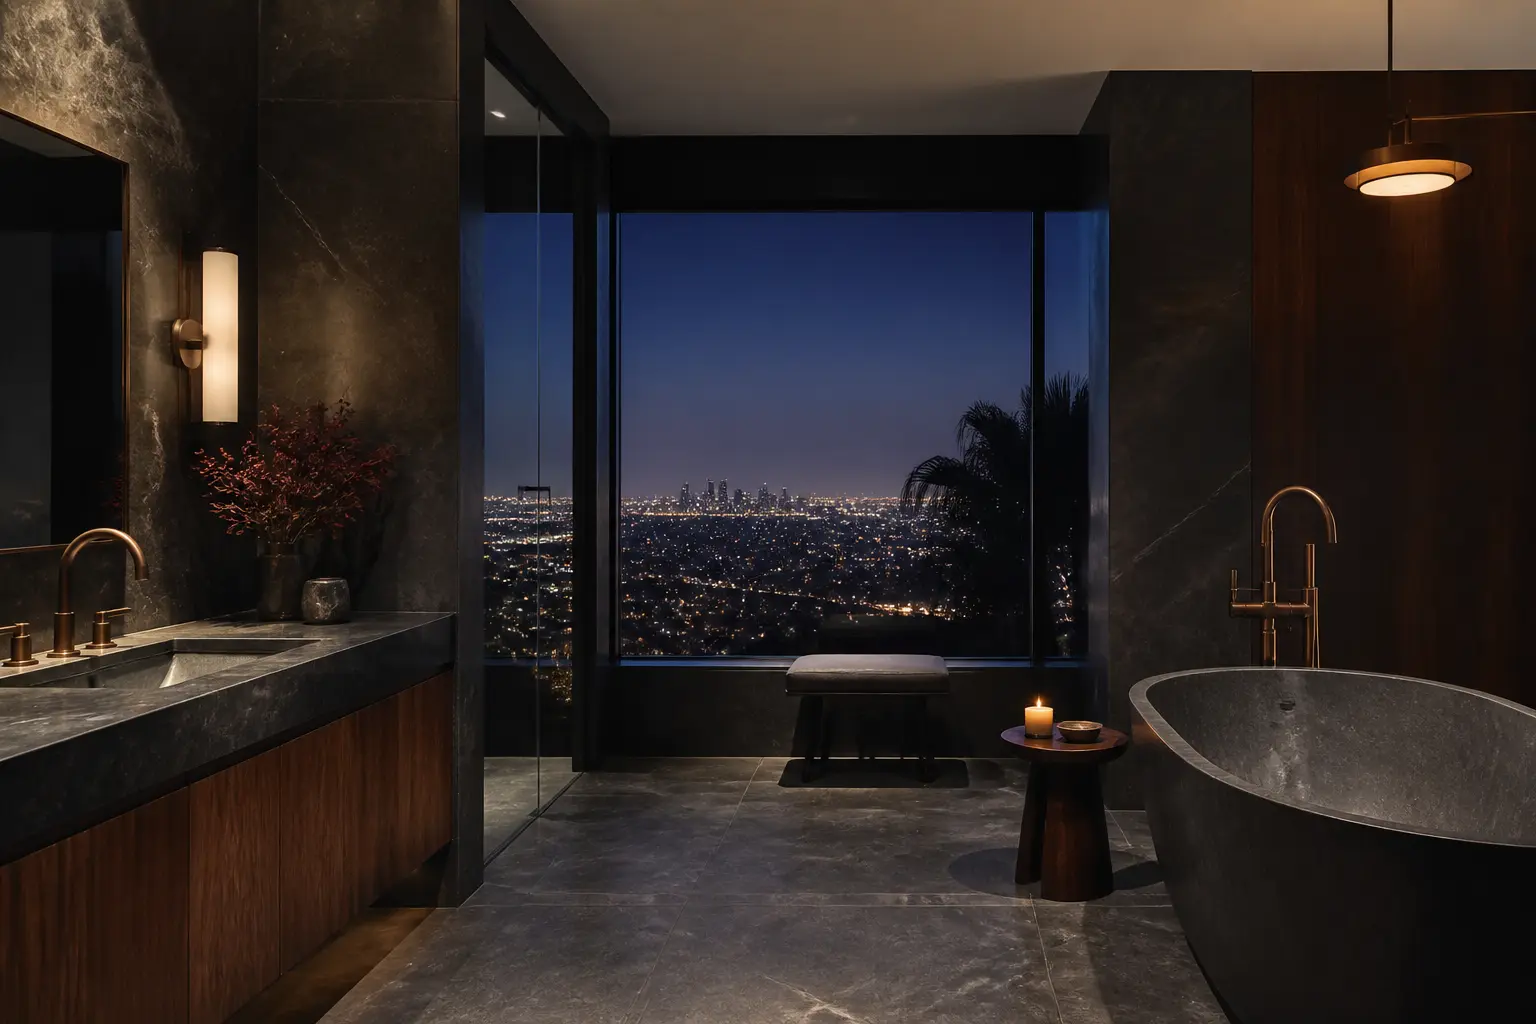
Los Angeles bathroom at night in dark stone with walnut cabinetry and city lights
Dark stone and walnut above the city lights
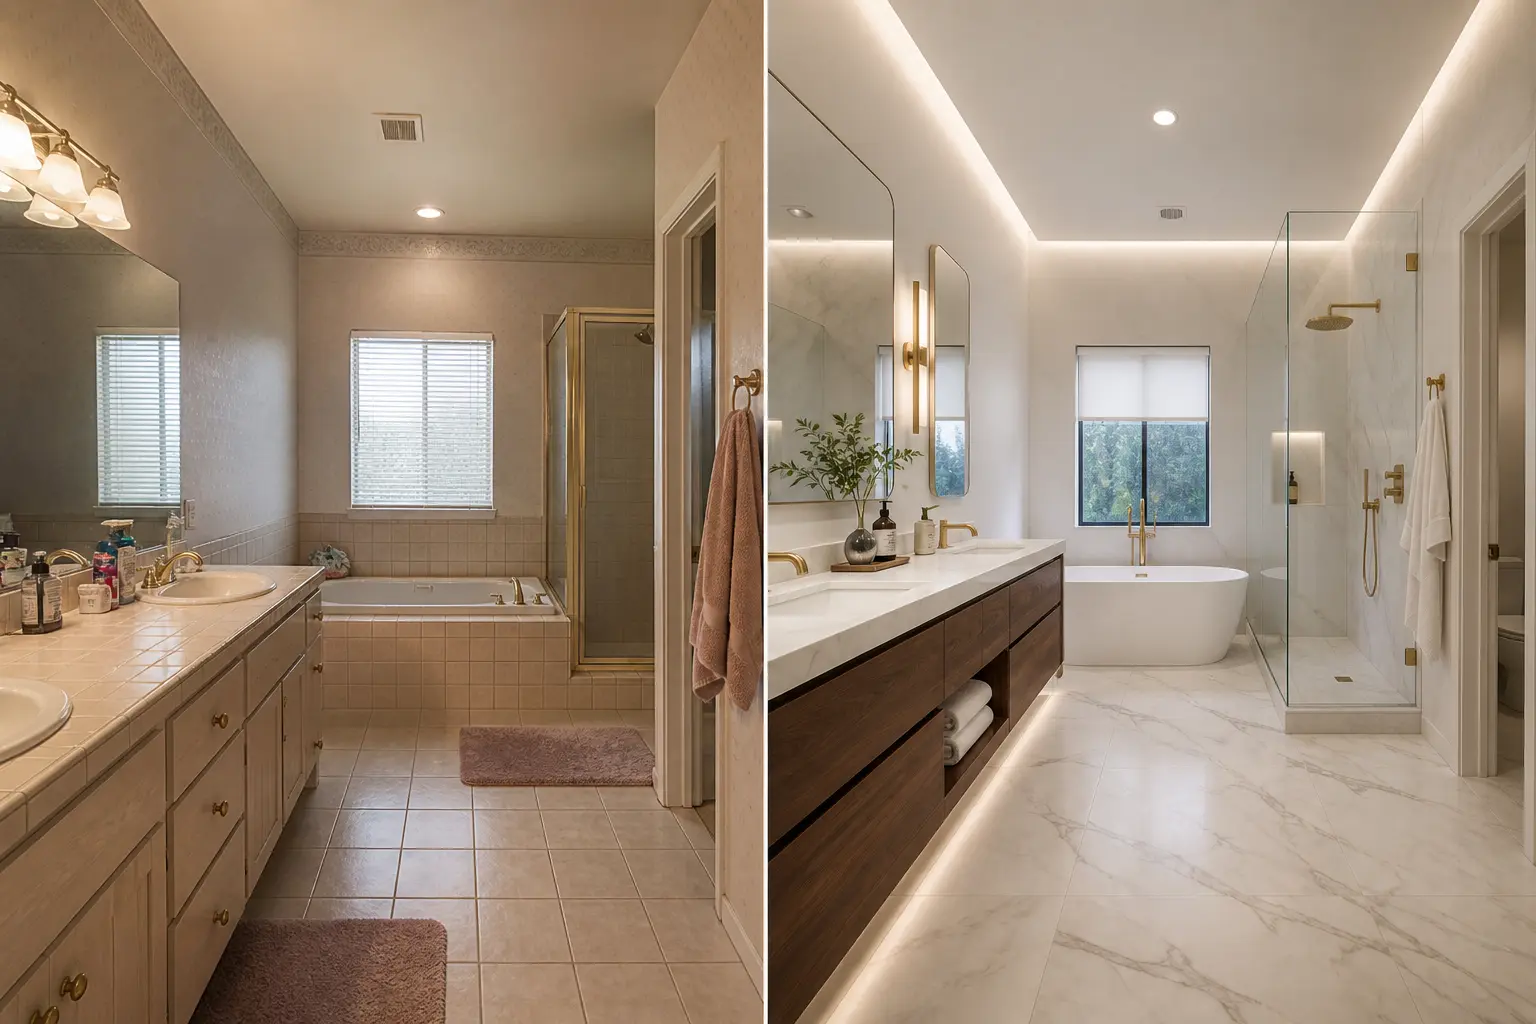
Before and after of a dated tile-counter bathroom transformed into a marble suite with a walnut floating vanity, freestanding tub and frameless glass shower
Before (left) — After (right)

Before and after

Complete Bathroom Remodel II

Full remodel

Before
Tile counters, a drop-in tub deck, a brass-framed shower and a strip vanity light.
After
Marble flooring, a walnut floating vanity with cove lighting, a freestanding tub at the window and a frameless shower with brass fittings.

See more before and after projects

Our process

Five stages, documented from the start

  1. 01

    Initial Conversation

    A short call to understand the room, the household and what has prompted the project. We are direct about whether we are the right fit before anything is scheduled.

  2. 02

    Design Consultation

    An on-site review of the existing bathroom: measurements, structure, plumbing, light and the daily routine the room has to support.

  3. 03

    Scope and Material Planning

    Layout options, elevations, a material palette and a fixture schedule, with the trade-offs of each decision written out rather than implied.

  4. 04

    Project Preparation and Remodeling

    Site protection, sequencing and coordination of trades, with a single point of contact and a documented plan for each stage.

  5. 05

    Final Review and Care Guidance

    A walkthrough against the drawings, resolution of remaining items and written guidance for maintaining the specific surfaces installed.

Construction schedules depend on scope, structure and material lead times, so we do not publish a fixed timeline. Yours is documented during scope planning.

Materials and finishes

Surfaces chosen as one composition

We assemble palettes in the room's own lighting and explain the maintenance each material asks for.

Porcelain tile
Durable, low-maintenance and available in large formats that reduce grout joints.
Natural stone
Marble, quartzite and limestone bring movement; each needs a sealing and care routine.
Quartz surfaces
Consistent color and pattern where repeatability matters more than natural variation.
Custom cabinetry
Built to the room's dimensions with interiors planned around real contents.
Plumbing fixtures
Selected as one finish family, with rough-in dimensions confirmed during design.
Shower glass
Panel spans, hardware and low-iron options reviewed before framing is closed.
Decorative hardware
The most visible detail per dollar in a small room.
Lighting
Vanity, ambient and wet-zone layers on separate controls.
Mirrors
Sized to the wall and the sconce layout rather than the vanity alone.
Heated floors
Considered where floor assembly, controls and finish thickness allow.
Slip-resistant surfaces
Traction ratings reviewed by location, not applied uniformly.

Design directions

Find the language your home is already speaking

Each direction below is a starting point for palette, material and lighting decisions.

California Contemporary

  • Warm white
  • Pale oak
  • Soft grey stone
Materials
Large-format porcelain, honed marble, rift oak
Fixture finishes
Brushed nickel or unlacquered brass
Lighting direction
Broad daylight openings with dimmable ambient layers
Storage approach
Long horizontal vanity runs with concealed drawers

Client experiences

Have you worked with California Bath & Design?

We publish reviews only when they come directly from clients or an approved review integration. If you have completed a project with us, we would value your account of the experience.

Share your experience

Questions

Answers before you call

Journal

Planning guidance from our design team

Articles on the decisions that shape a bathroom remodel, written for homeowners.

All articles

Begin With a Better Bathroom Plan

Tell us what is working, what is not, and what you want your bathroom to become. Our team will help organize the next steps.

Request Your Consultation

Share three details and a designer will follow up personally.

Referred by a friend, designer or past client? See what happens next on our referral page.

CallConsultation