Now scheduling private bathroom design consultations+1 (310) 717-3168
California Bath& Design

Service

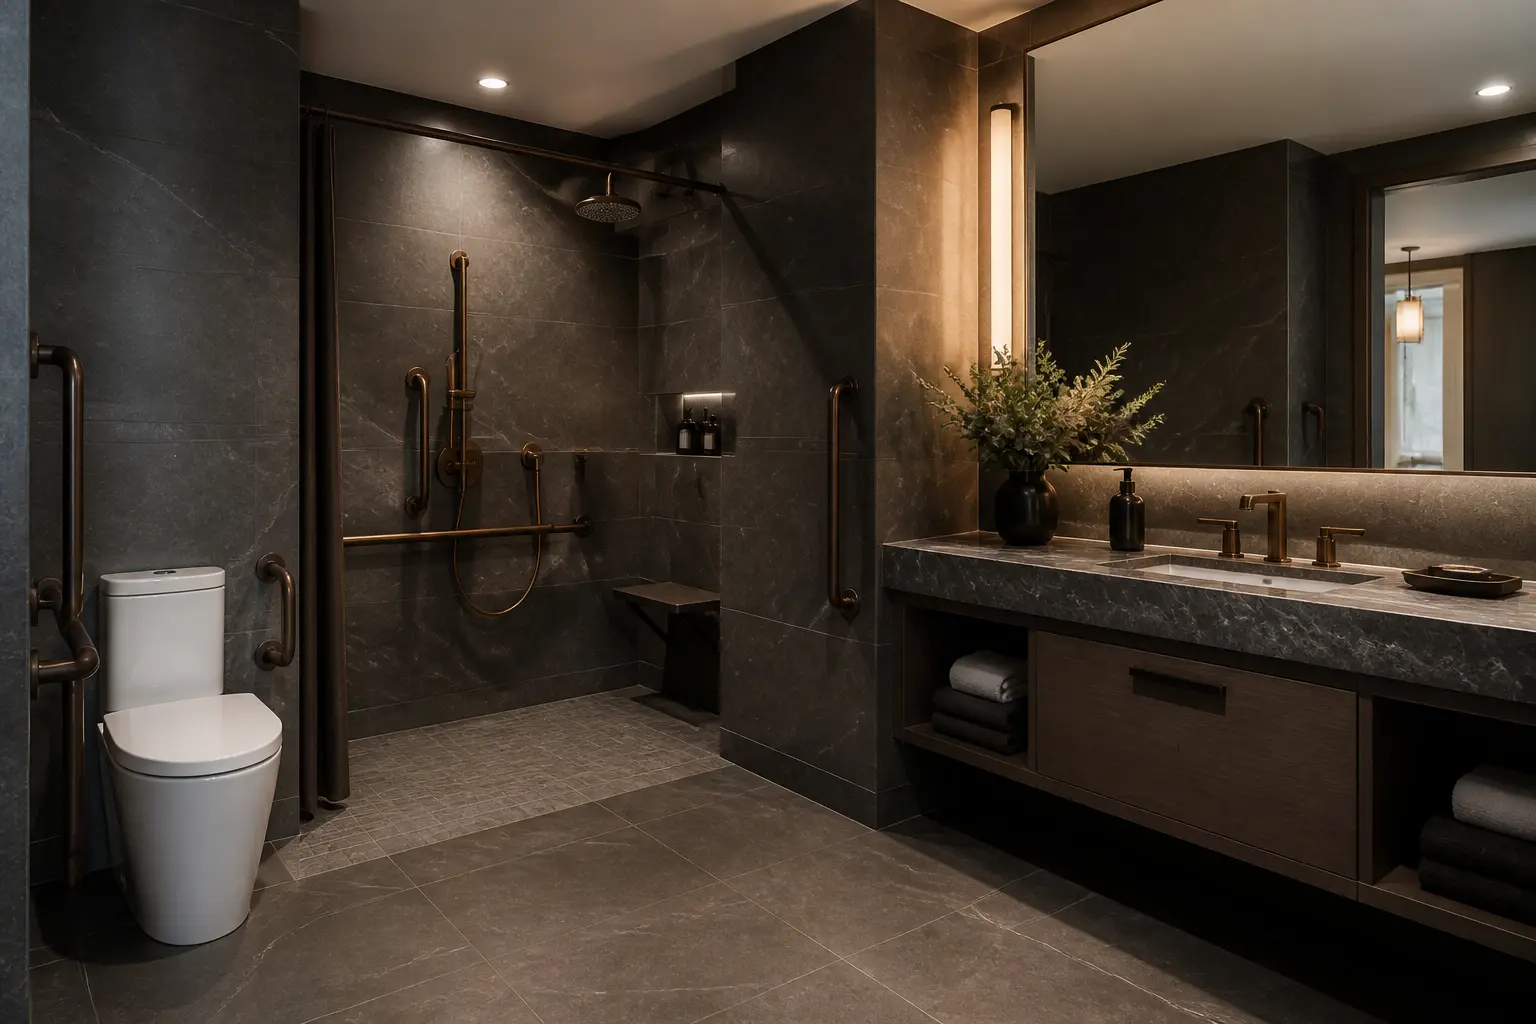
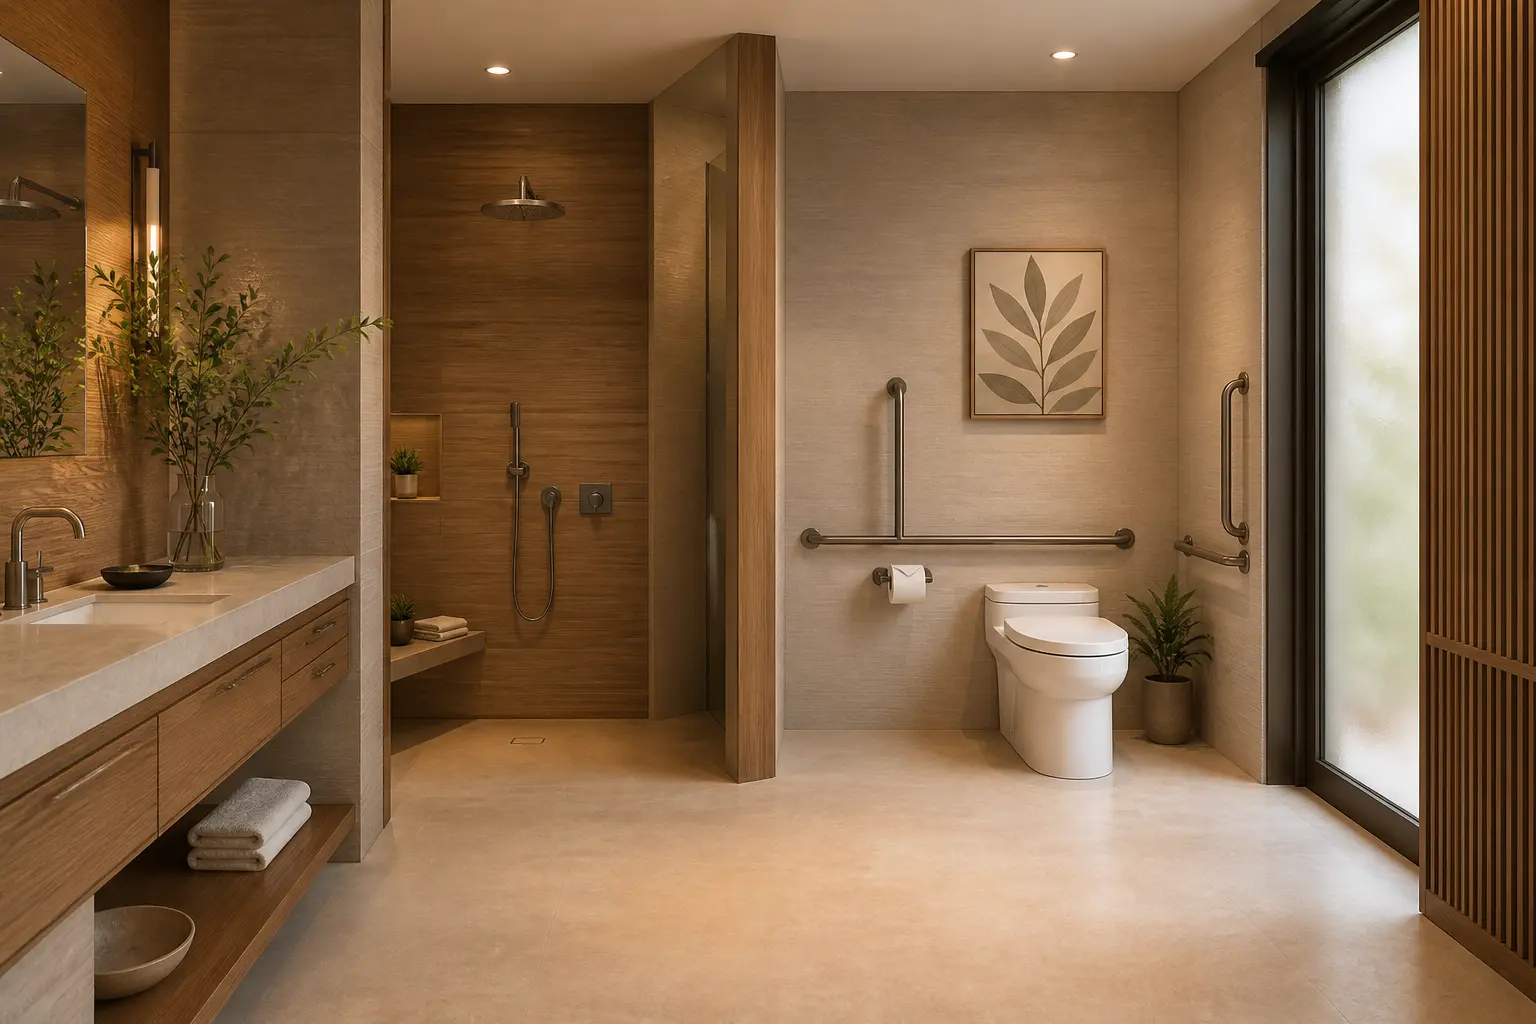
Accessible Bathroom Design

Bathrooms that support changing mobility needs while still reading as a designed room — not a clinical one.

Designed for

  • Homeowners planning to stay in their home long term
  • Multigenerational households
  • Anyone recovering from or anticipating a mobility change

Common challenges

  • Doorways and turning space that limit approach
  • Thresholds that create a trip or wheel obstacle
  • Fixtures and controls placed outside a comfortable reach range
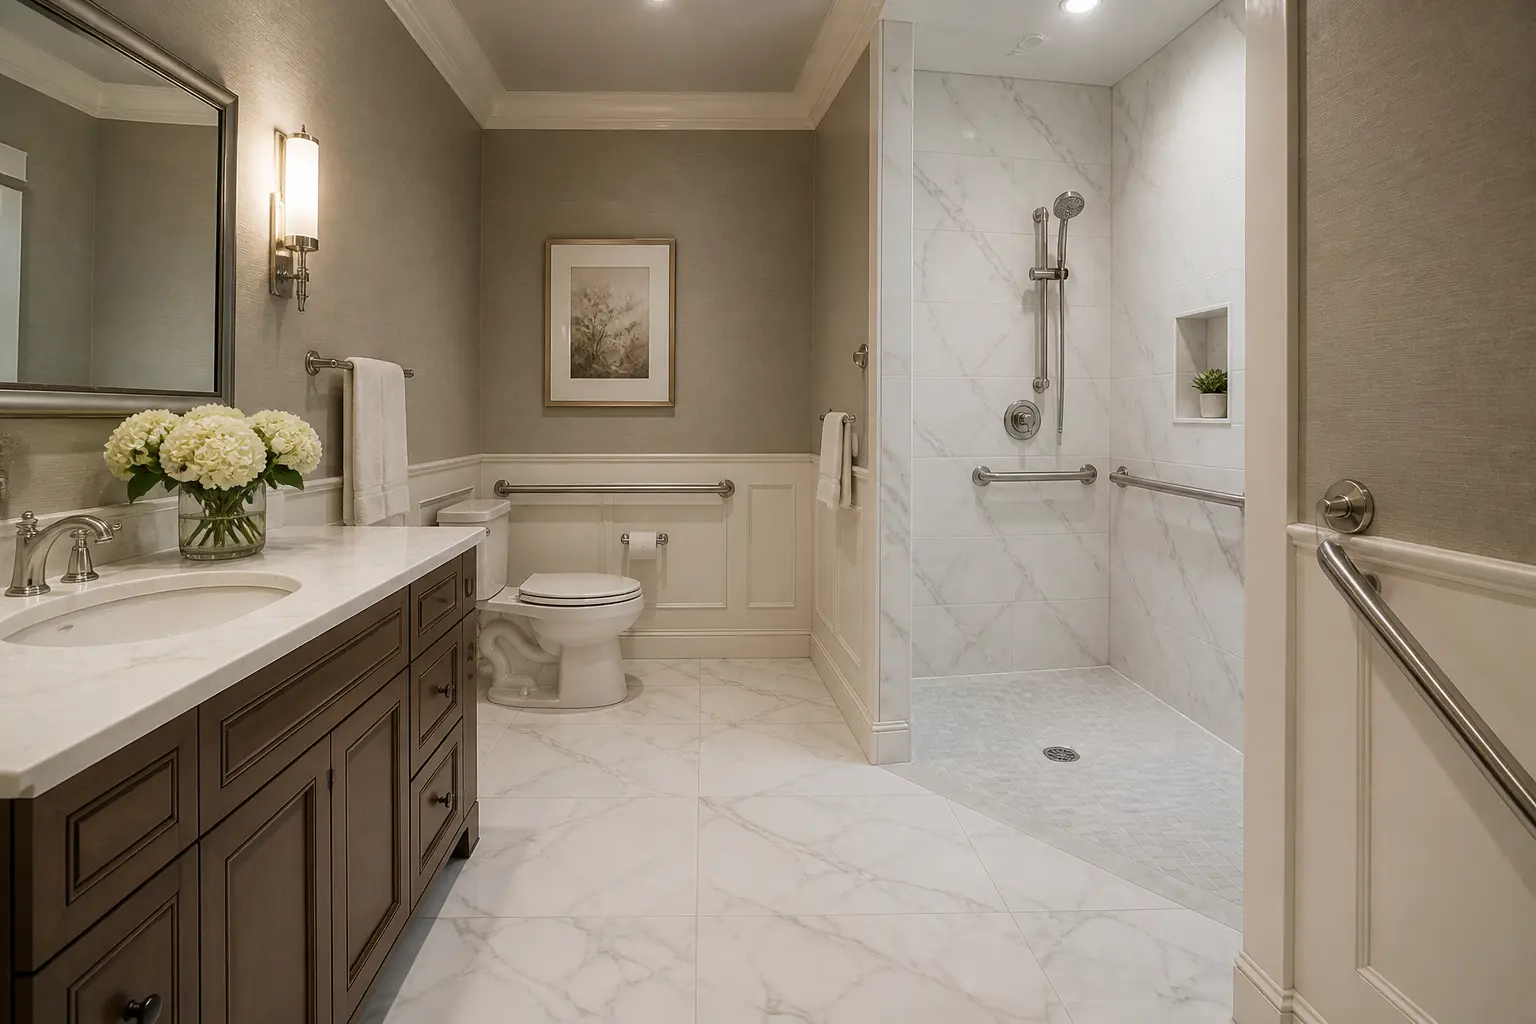
  • Accessible products that look institutional

Design possibilities

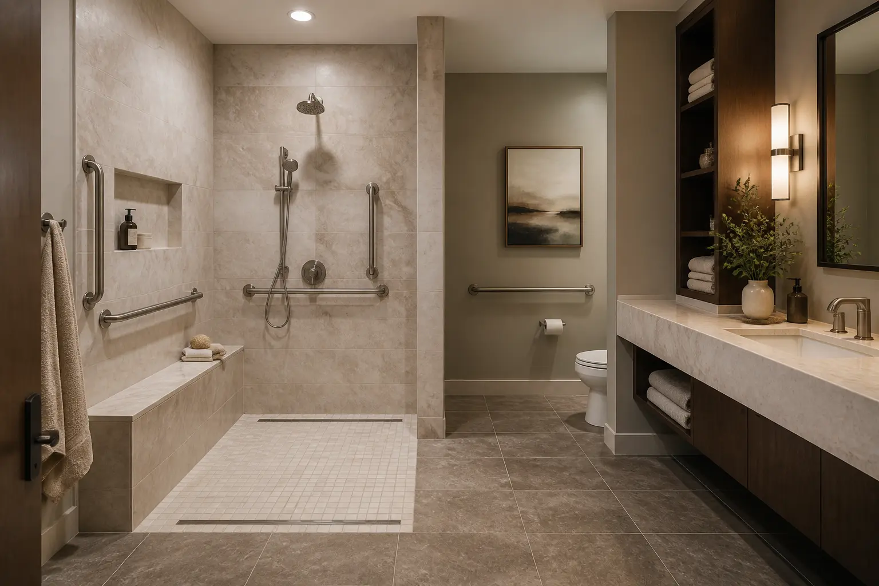
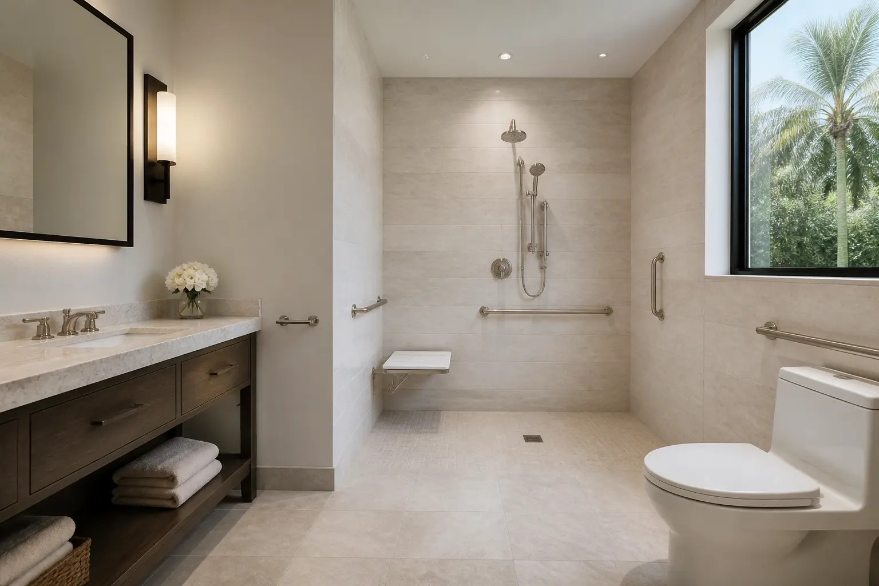
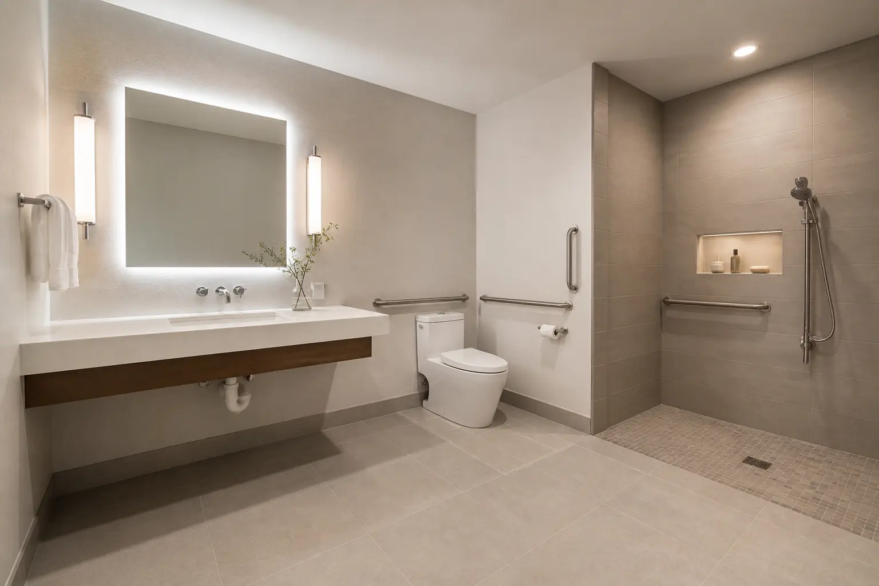
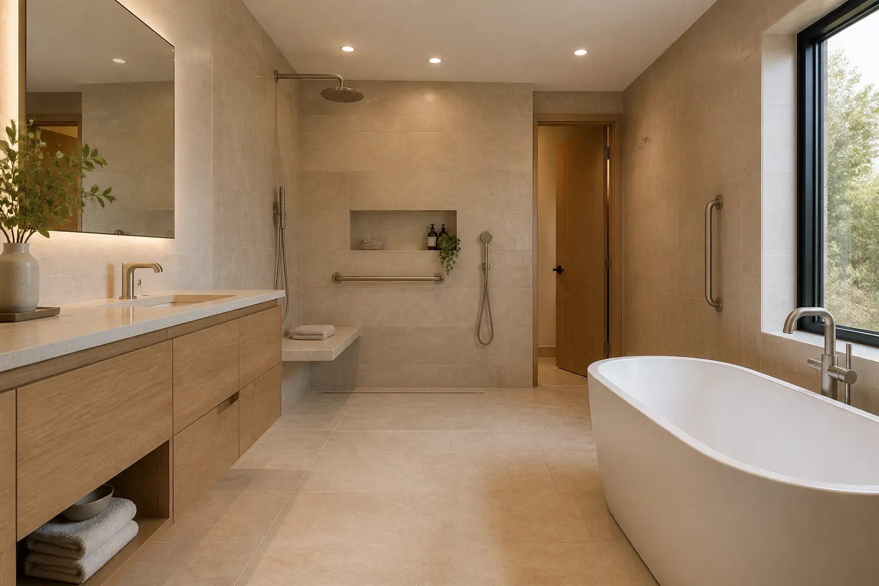
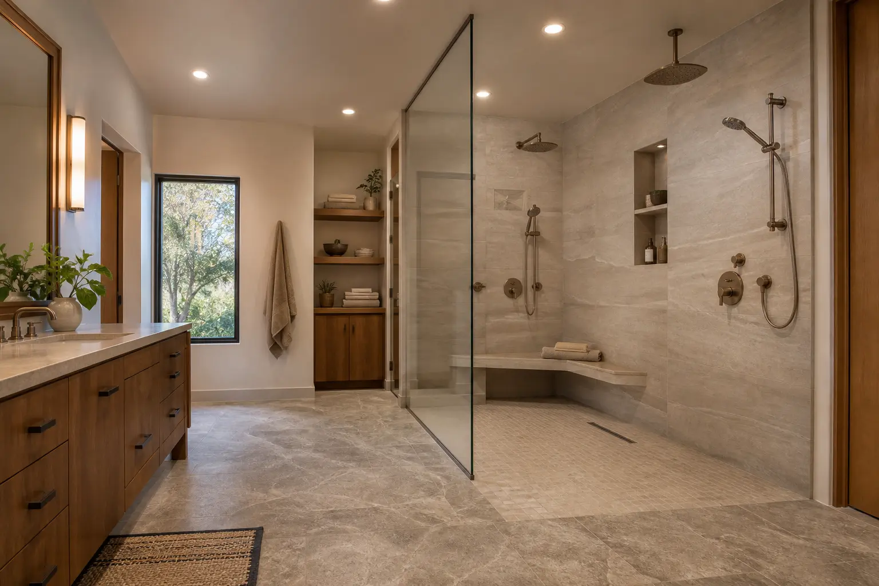
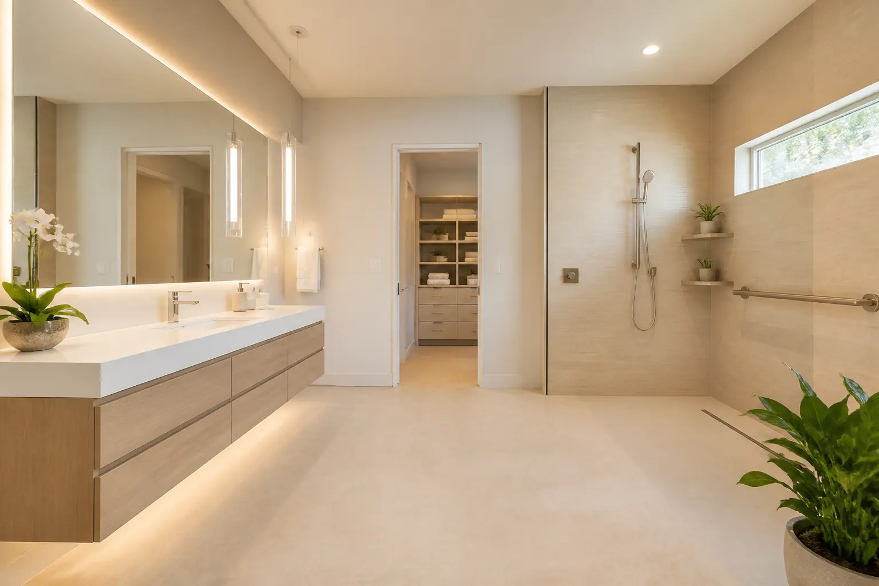
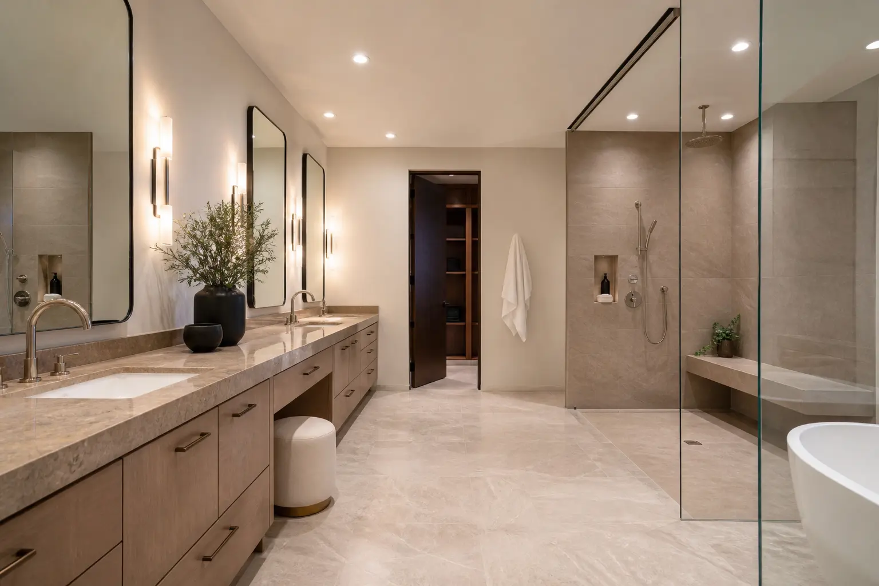
  • Curbless entry with a linear drain and generous clear floor
  • Integrated seating in stone or teak rather than a folding seat alone
  • Decorative grab bars coordinated with the fixture finish
  • A comfort-height vanity with knee clearance where needed

Material considerations

  • Matte, textured floor finishes rated for wet traction
  • Solid blocking behind tile for current and future support
  • Lever and touch-friendly hardware

Function and accessibility

  • Clear floor dimensions checked on the drawing
  • Lighting levels raised without introducing glare
  • Contrast between floor, wall and fixtures for visibility

Project planning

  • Conversation about current and anticipated needs
  • Reach and clearance study
  • Reinforcement plan for walls
  • Finish selection that keeps the room residential

Related work

Projects with similar scope

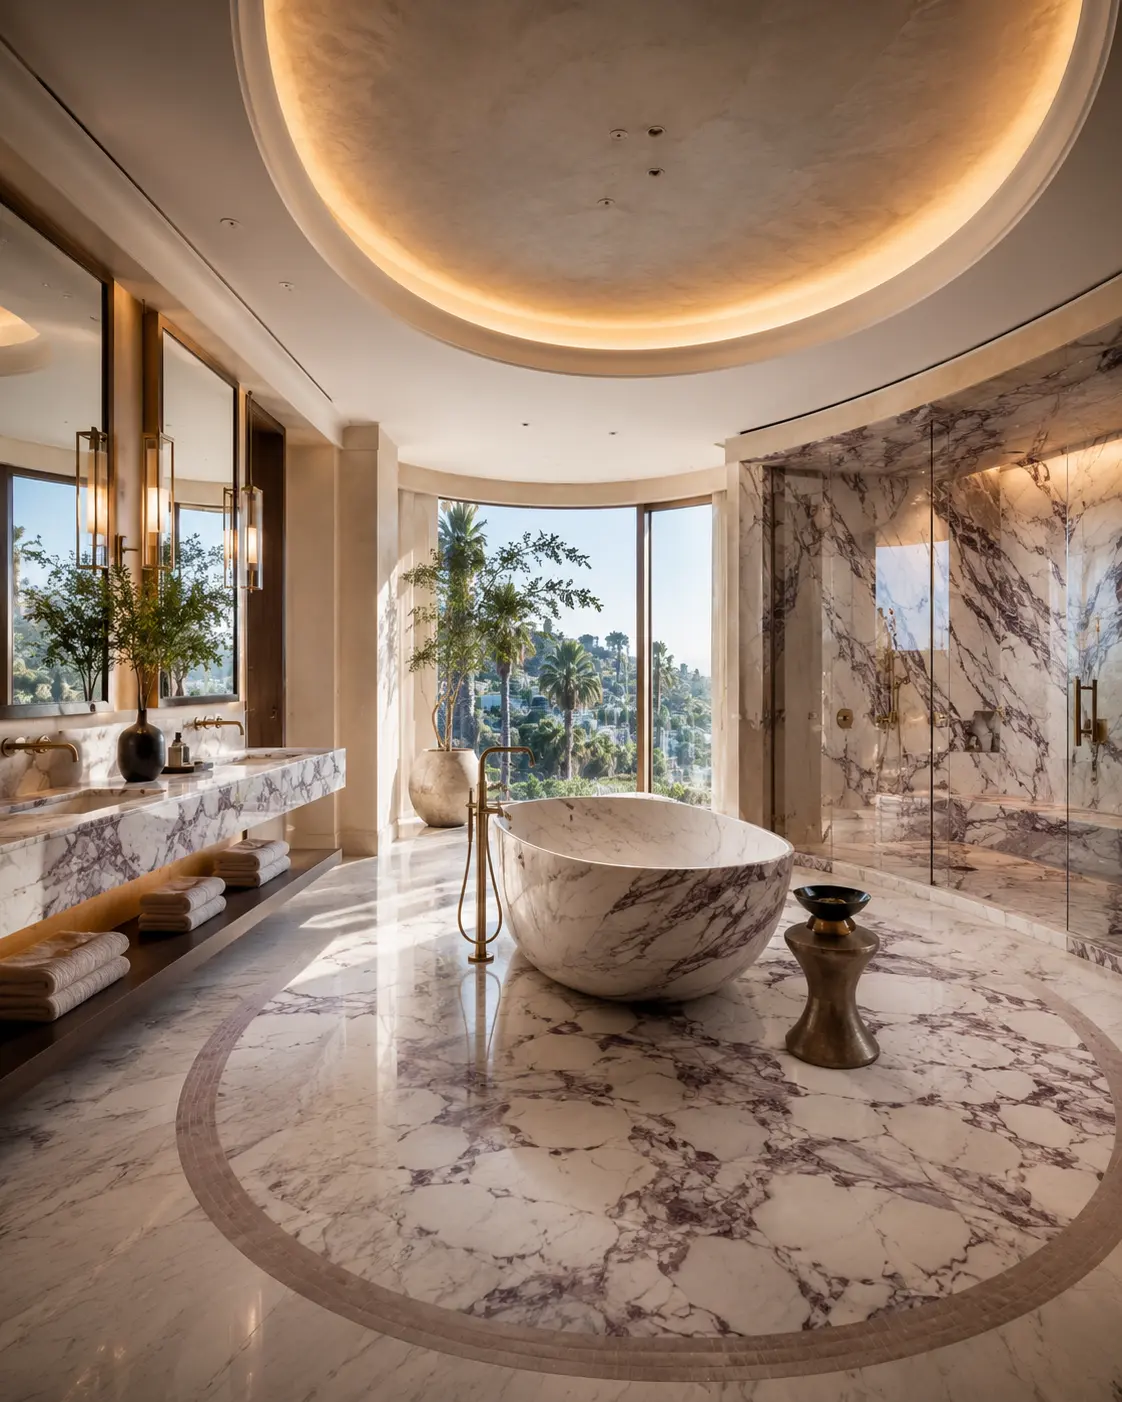
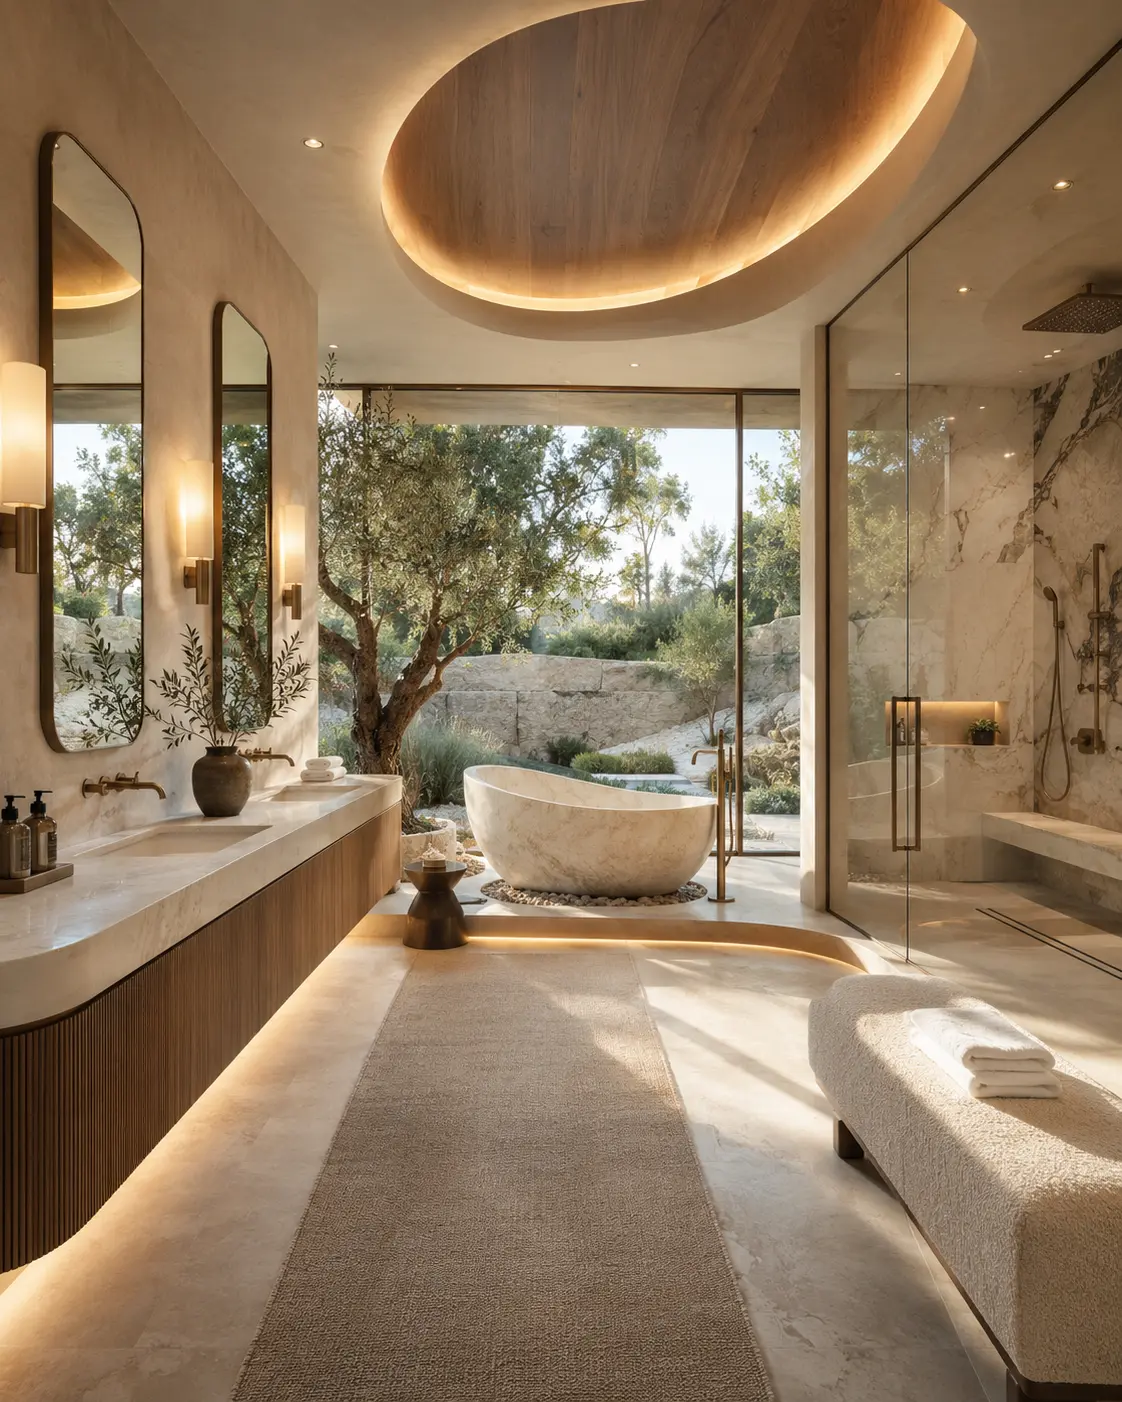
Primary bathroom with marble slab wall, stone soaking tub and oak double vanity

Beverly Hills, CA

Wilshire Corridor Primary Suite

Primary Bathroom · California Contemporary

A wide primary suite reorganized around a single stone wall, with the tub moved into the daylight and storage absorbed into a long oak vanity run.

Materials: Honed marble slab, Rift oak cabinetry, Brushed brass
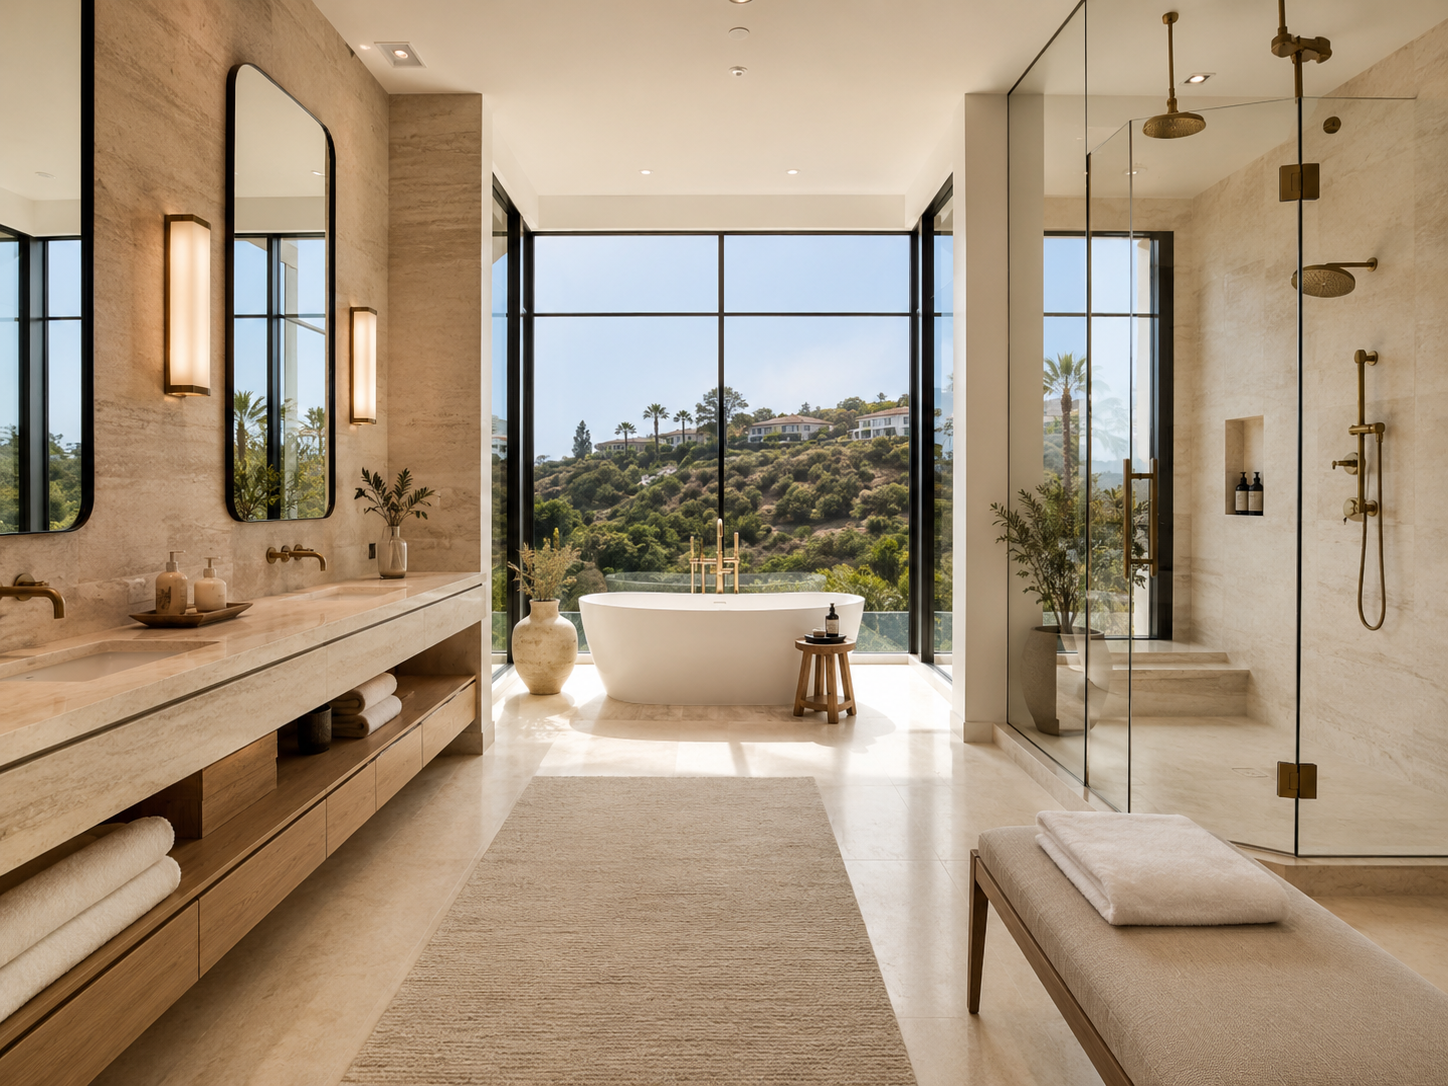
Demonstration image — pending authorized project photography

Walk-in shower with frameless glass, warm porcelain tile and teak bench

Los Angeles, CA

Westside Walk-In Shower

Walk-In Shower · Warm Minimalist

A dated enclosure replaced with a frameless glass shower, linear drain and a seated bench detailed to match the room's warm tone.

Materials: Large-format porcelain, Linear drain, Teak bench

Demonstration image — pending authorized project photography

Powder room with deep navy walls, stone vanity and brushed gold sconces

Beverly Hills, CA

Beverly Hills Powder Room

Powder Room · Art Deco Influence

A guest-facing half bath given one decisive material direction: deep navy walls, a floating stone basin and sconces set at face height.

Materials: Deep navy lacquer, Stone basin, Brushed gold sconces

Demonstration image — pending authorized project photography

How the work runs

From first conversation to final review

  1. 01

    Initial Conversation

    A short call to understand the room, the household and what has prompted the project. We are direct about whether we are the right fit before anything is scheduled.

  2. 02

    Design Consultation

    An on-site review of the existing bathroom: measurements, structure, plumbing, light and the daily routine the room has to support.

  3. 03

    Scope and Material Planning

    Layout options, elevations, a material palette and a fixture schedule, with the trade-offs of each decision written out rather than implied.

  4. 04

    Project Preparation and Remodeling

    Site protection, sequencing and coordination of trades, with a single point of contact and a documented plan for each stage.

  5. 05

    Final Review and Care Guidance

    A walkthrough against the drawings, resolution of remaining items and written guidance for maintaining the specific surfaces installed.

Questions

About accessible bathroom design

Local relevance

Beverly Hills and Greater Los Angeles

Structure, plumbing age and building requirements differ across the properties we work in, and each affects what this service can achieve in your home.

Related services

Begin With a Better Bathroom Plan

Tell us what is working, what is not, and what you want your bathroom to become. Our team will help organize the next steps.

Request Your Consultation

Share three details and a designer will follow up personally.

CallConsultation