Now scheduling private bathroom design consultations+1 (310) 717-3168
California Bath& Design

Project gallery

Rooms planned, drawn and built

Filter by room type, style or location. Every image shown is original to this site.

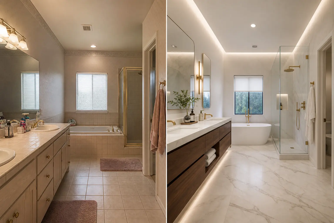
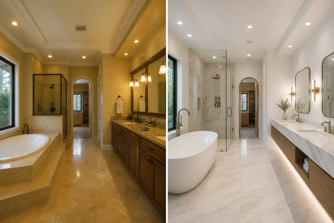
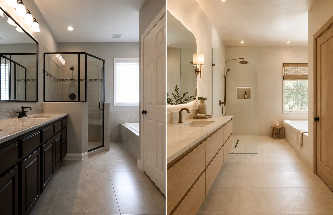
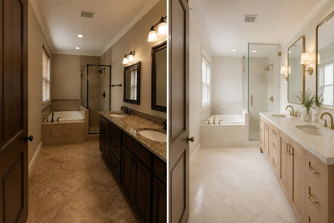
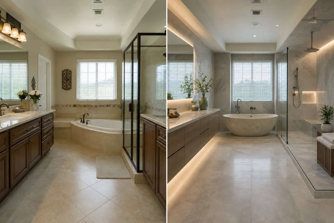
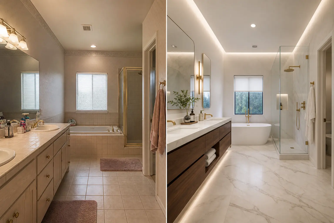
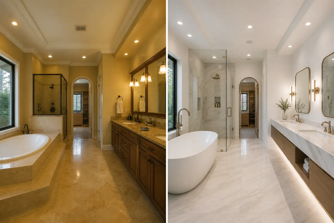
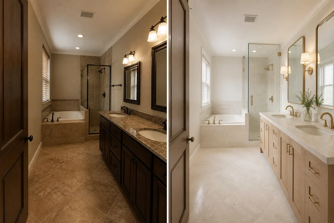
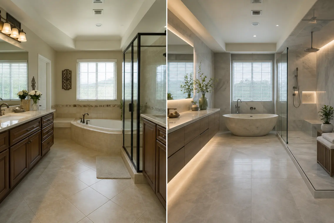
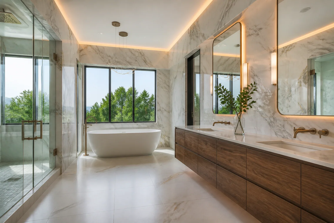
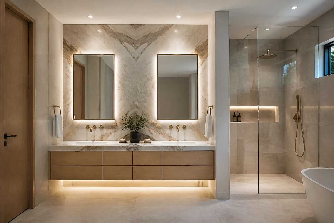
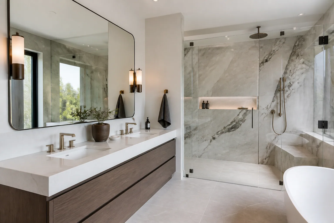
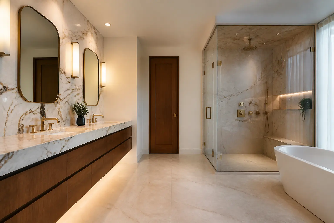
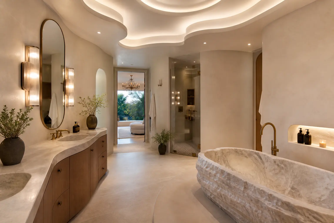
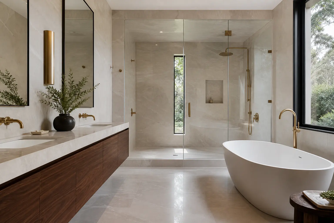
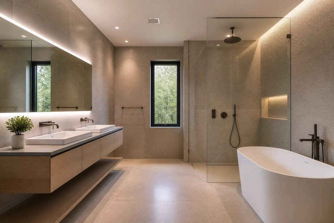
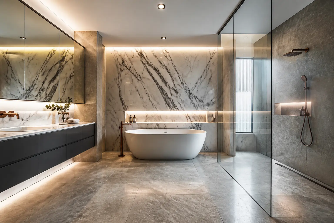
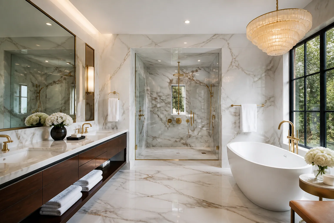
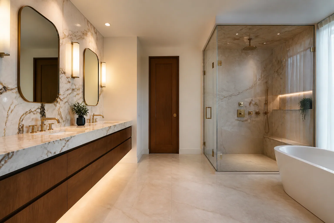
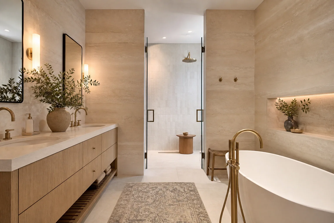
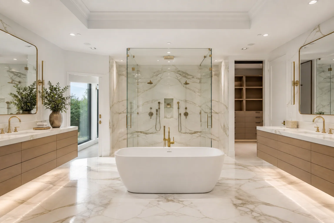
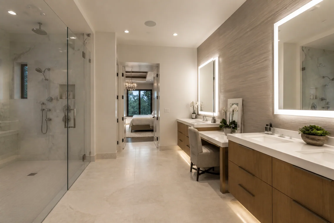
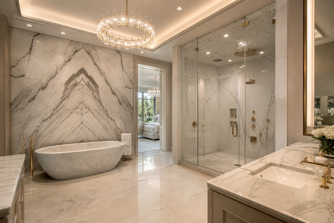
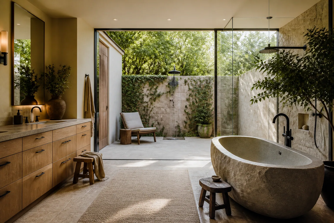
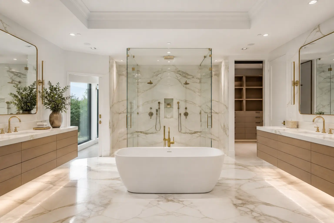
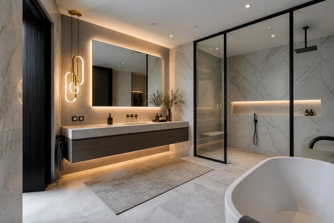
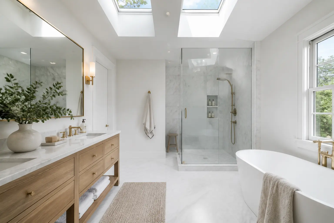
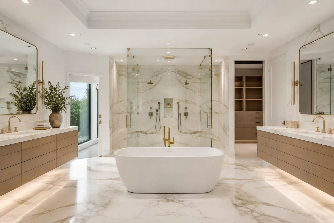
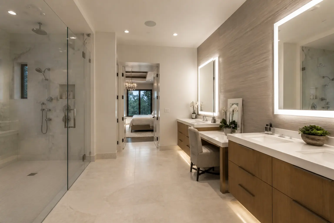
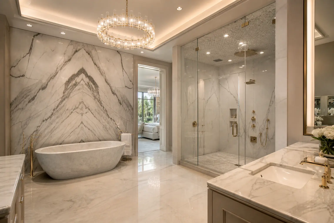
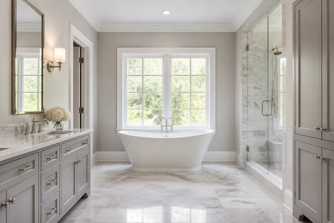
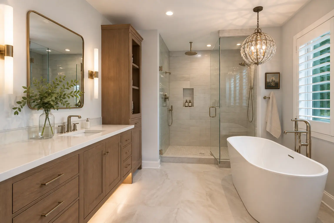
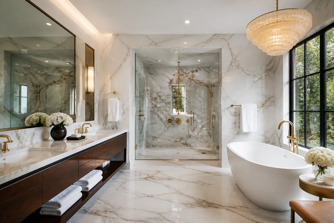
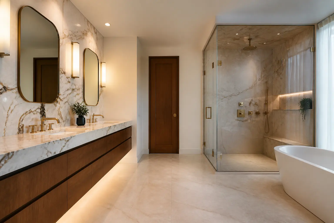
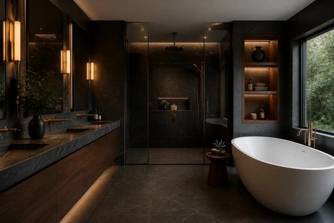
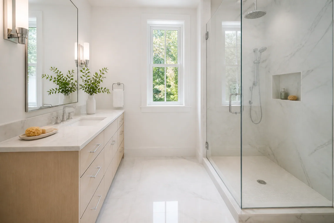
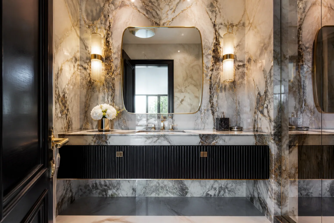
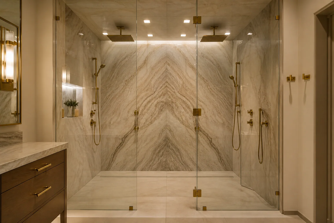
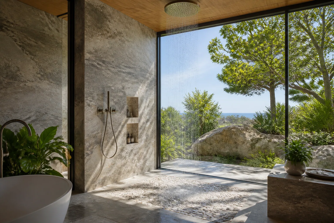
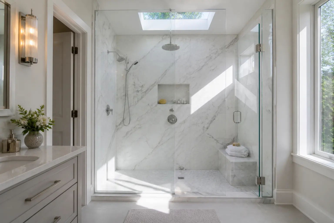
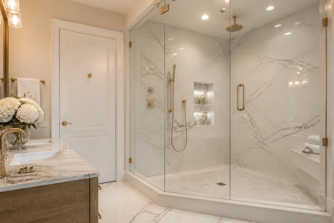
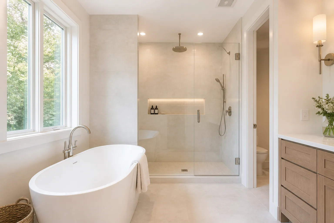
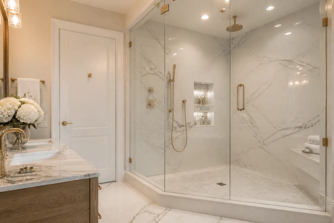
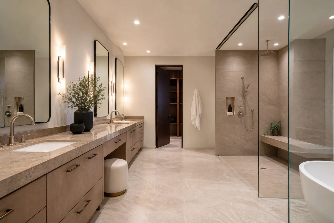
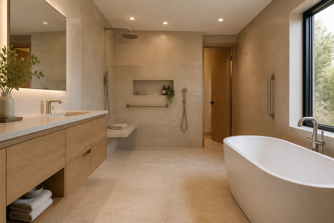
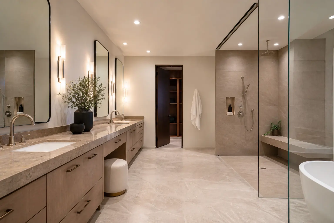
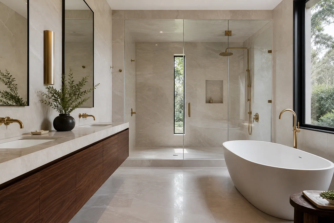
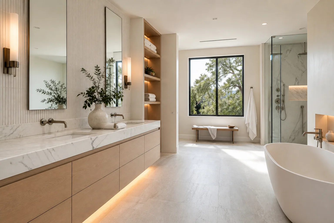
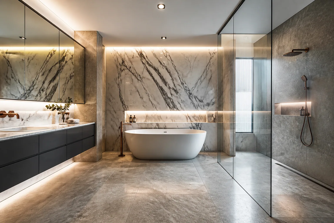
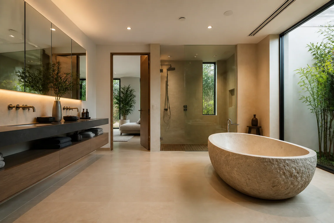
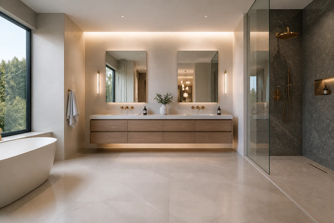
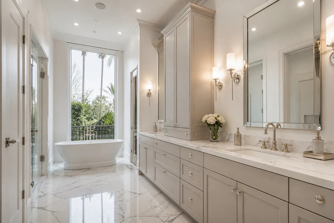
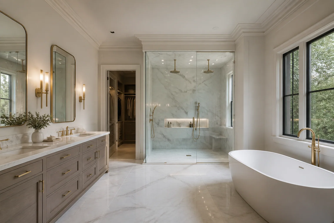
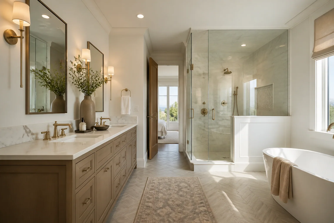
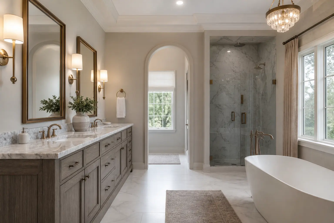
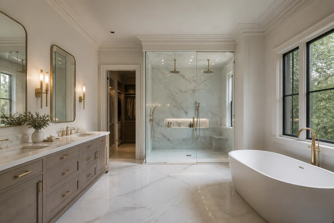
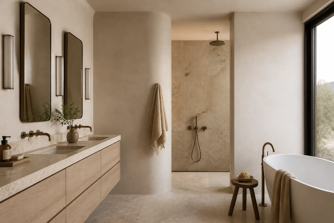
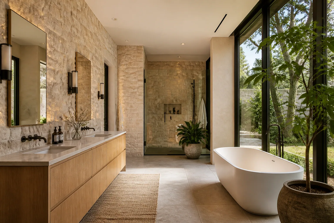
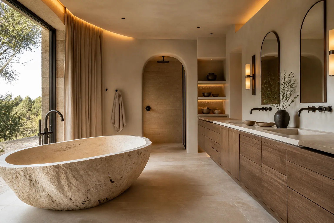
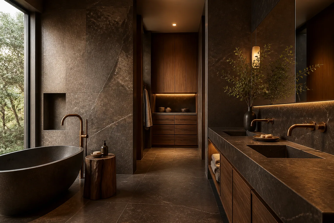
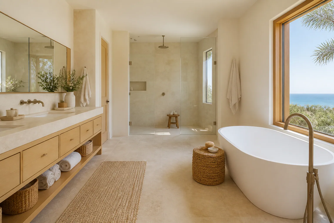
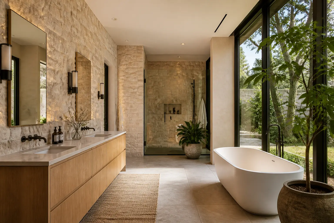
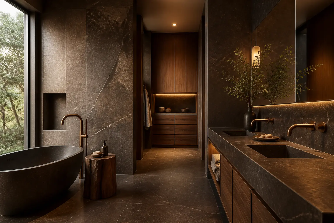
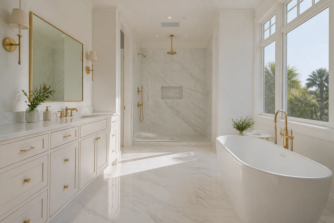
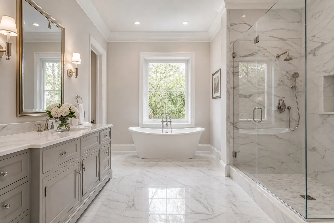
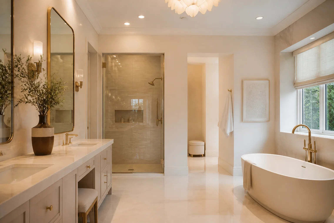
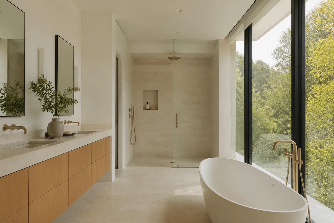
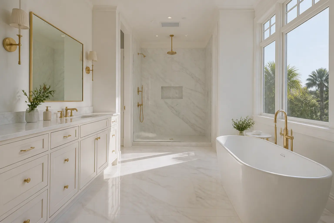
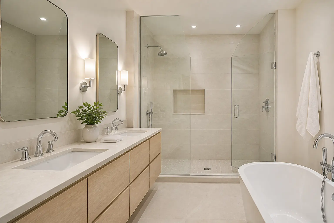
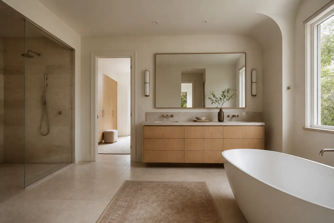
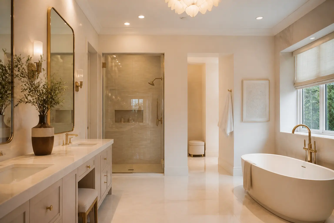
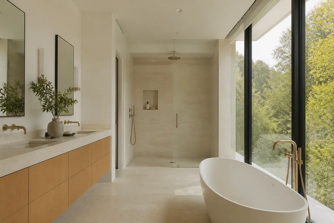
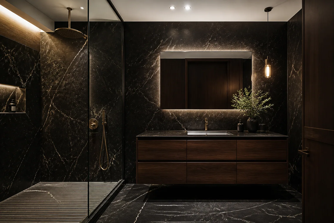
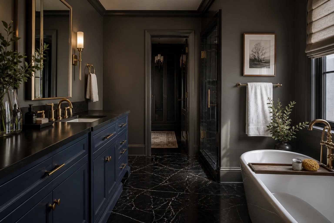
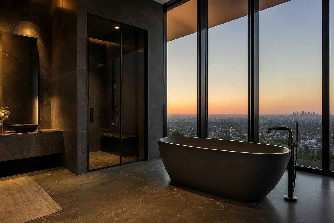
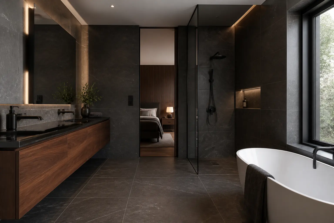
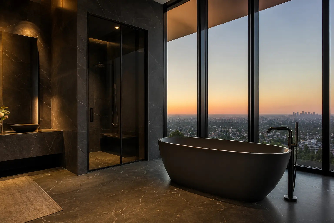
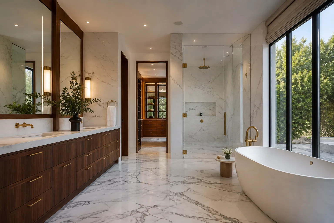
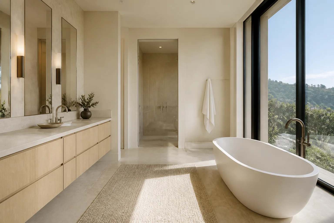
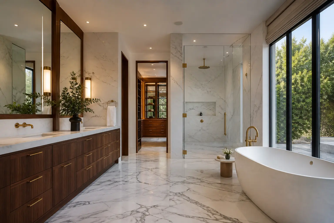
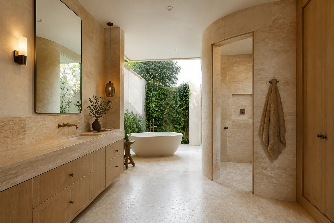
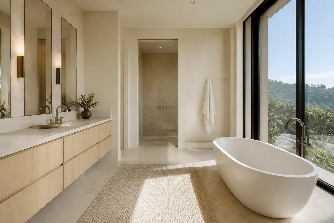
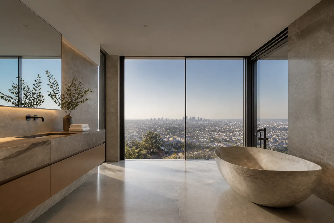
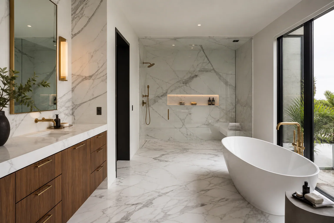
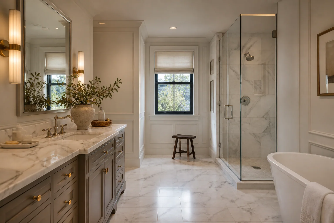
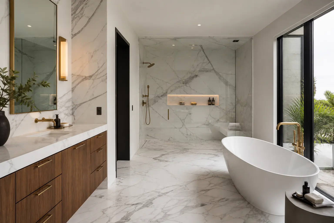
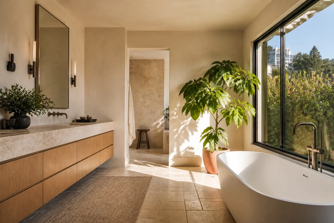
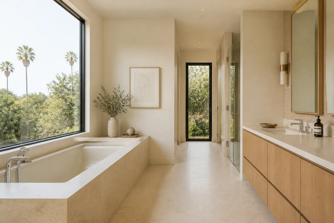
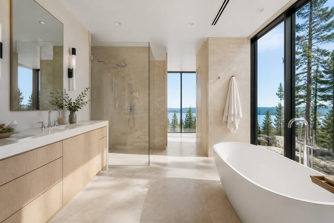
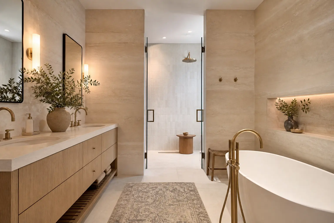
Primary bathroom with marble slab wall, stone soaking tub and oak double vanity

Beverly Hills, CA

Wilshire Corridor Primary Suite

Primary Bathroom · California Contemporary

A wide primary suite reorganized around a single stone wall, with the tub moved into the daylight and storage absorbed into a long oak vanity run.

Materials: Honed marble slab, Rift oak cabinetry, Brushed brass

Demonstration image — pending authorized project photography
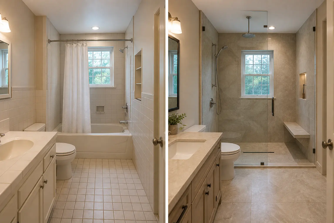
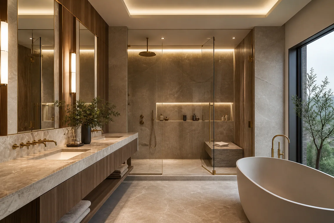
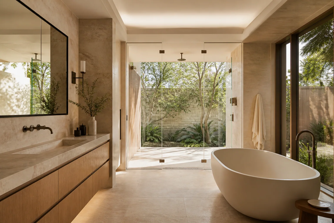
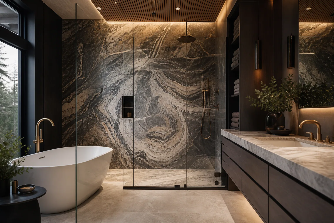
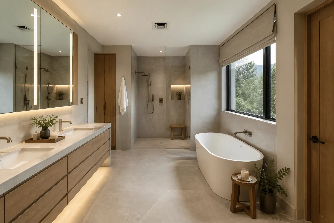
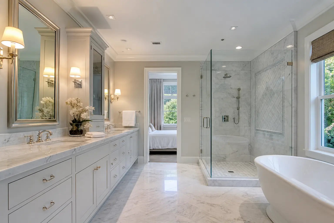
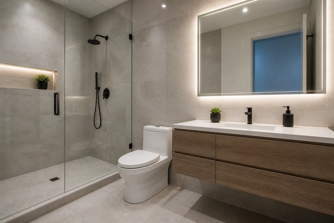
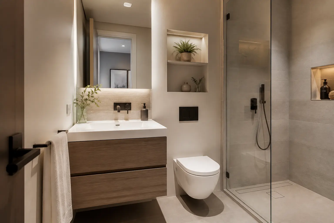
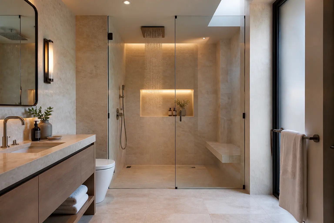
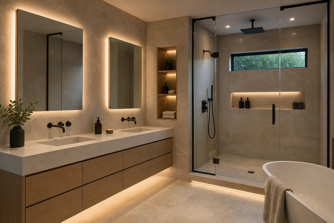
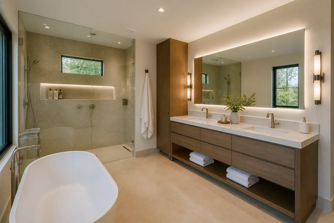
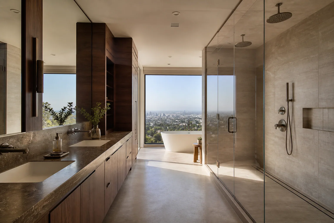
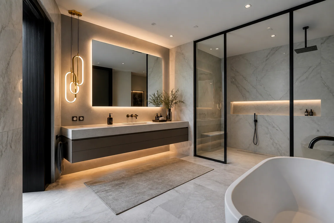
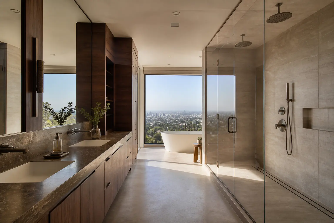
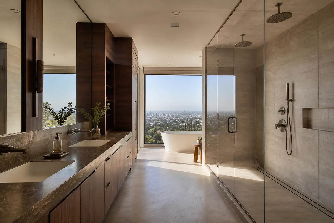
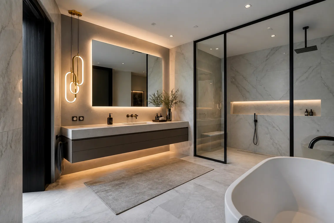
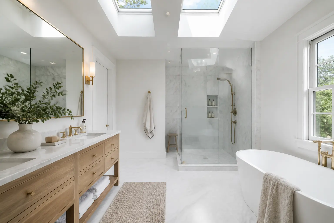
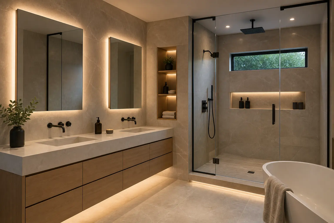
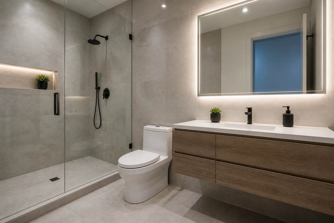
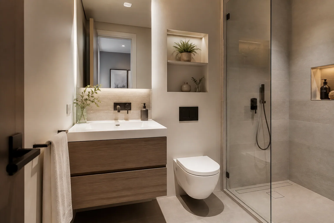
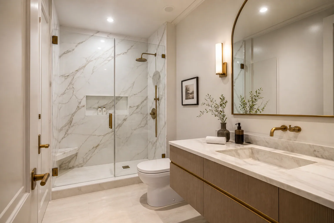
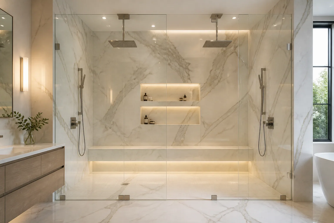
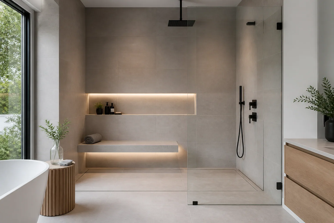
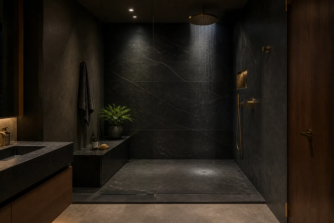
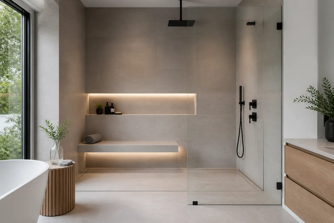
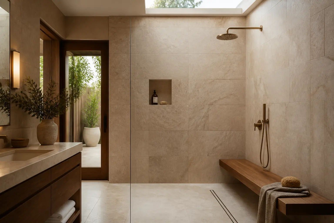
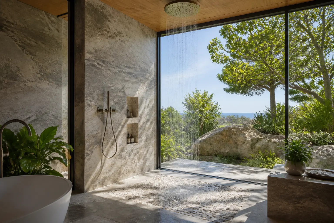
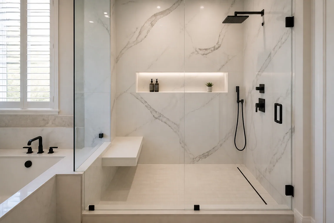
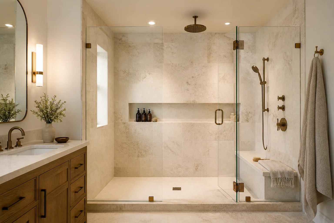
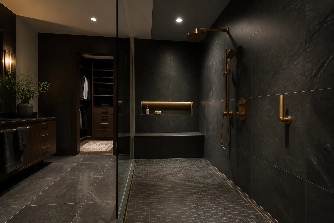
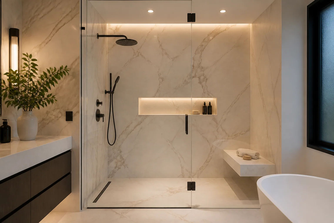
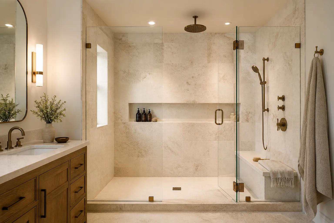
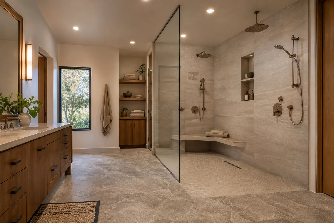
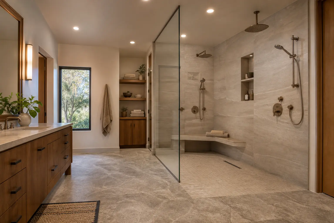
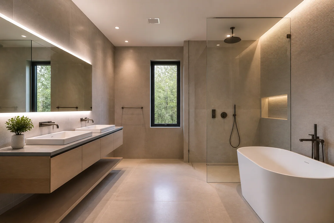
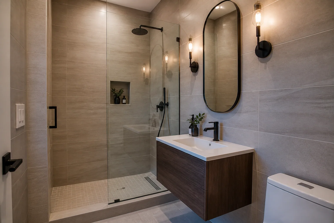
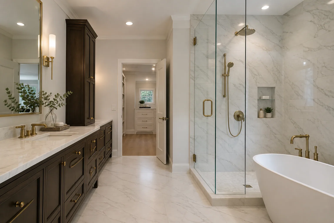
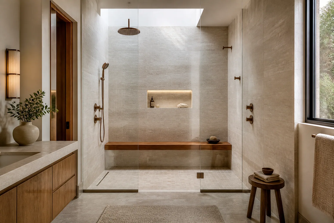
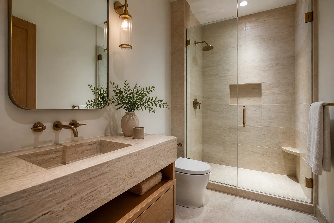
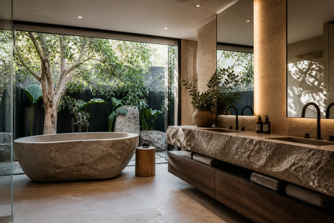
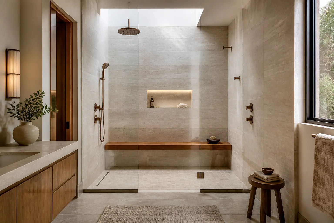
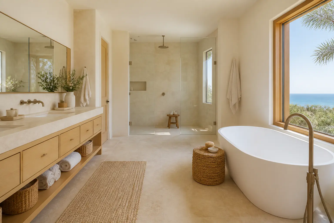
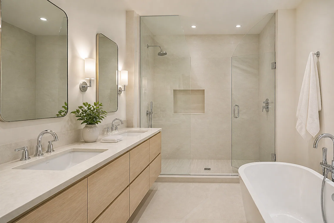
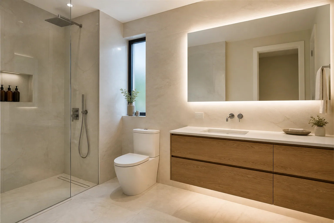
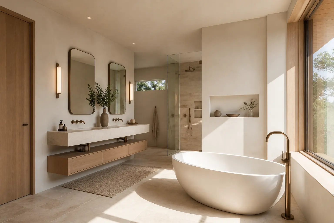
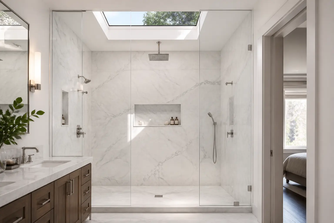
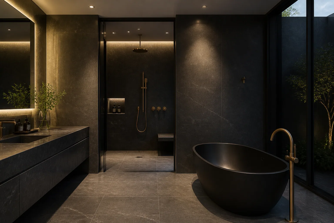
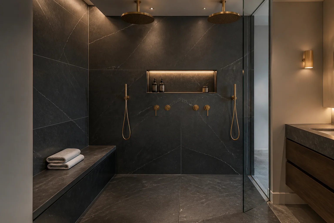
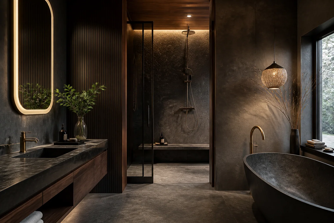
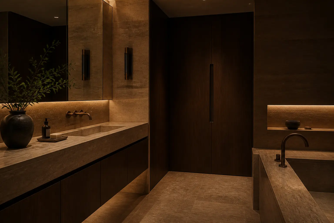
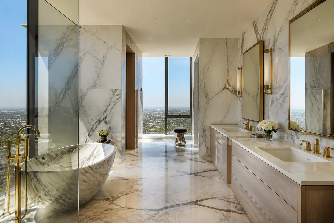
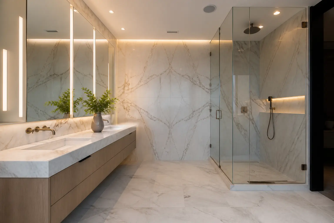
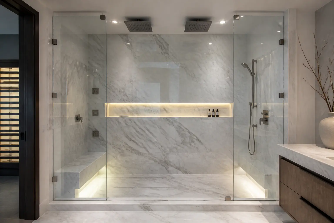
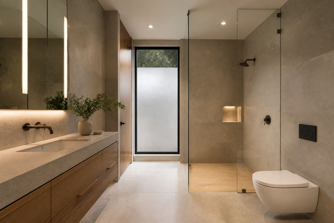
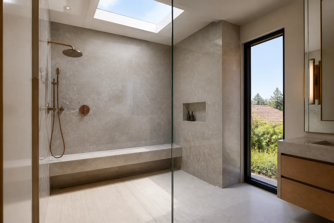
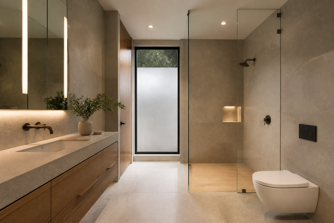
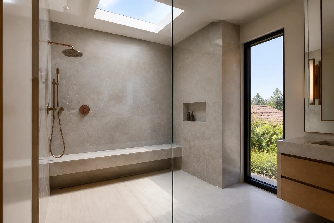
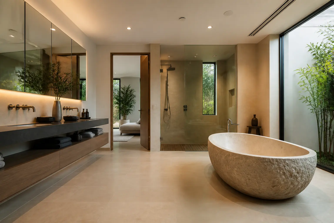
Walk-in shower with frameless glass, warm porcelain tile and teak bench

Los Angeles, CA

Westside Walk-In Shower

Walk-In Shower · Warm Minimalist

A dated enclosure replaced with a frameless glass shower, linear drain and a seated bench detailed to match the room's warm tone.

Materials: Large-format porcelain, Linear drain, Teak bench

Demonstration image — pending authorized project photography
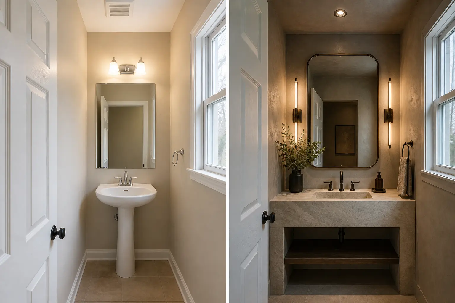
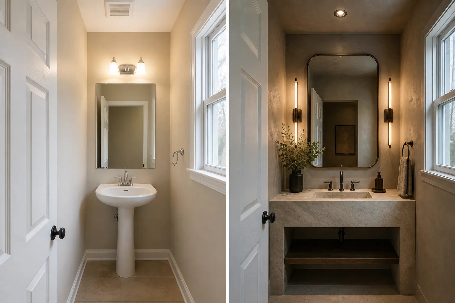
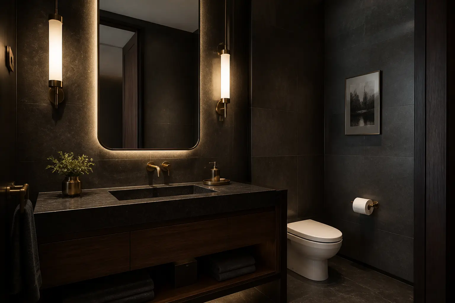
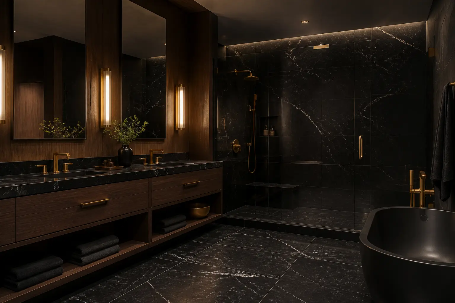
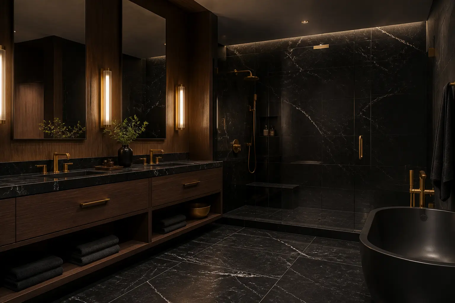
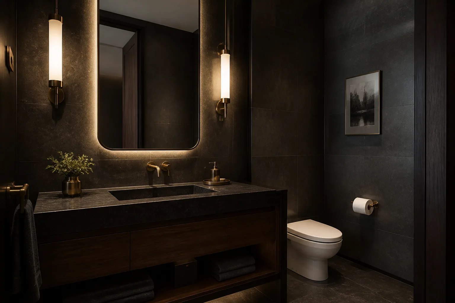
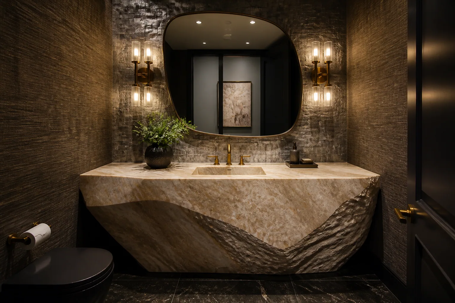
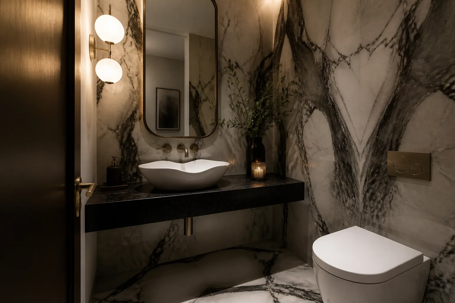
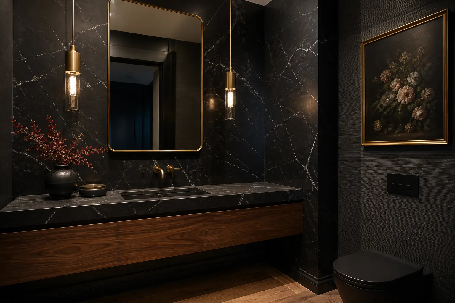
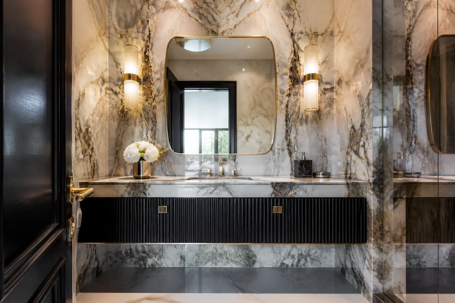
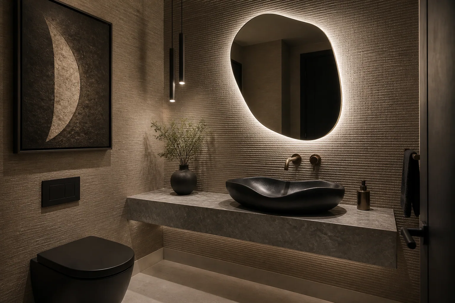
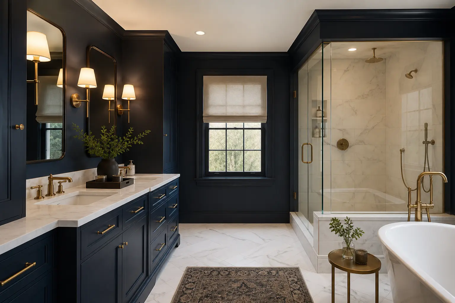
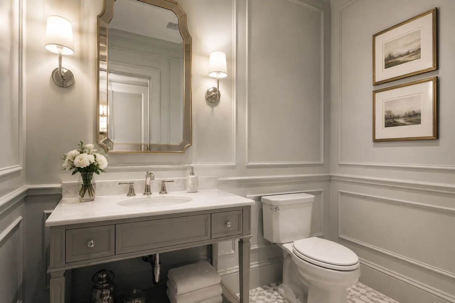
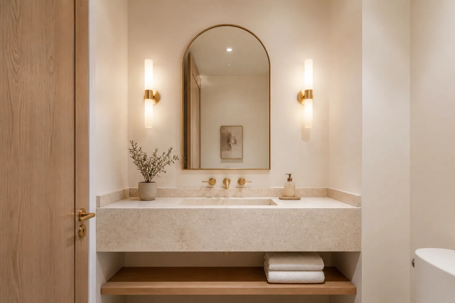
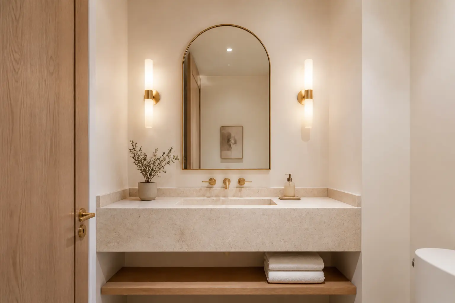
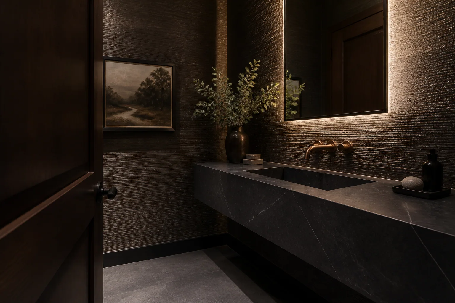
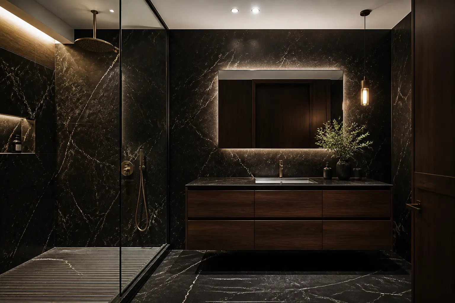
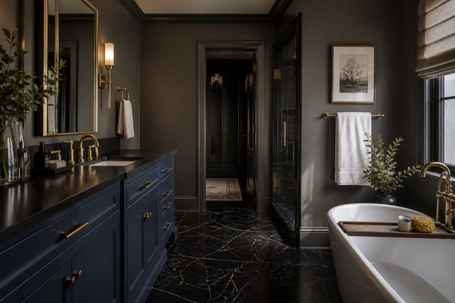
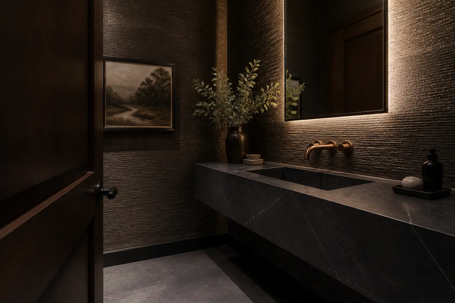
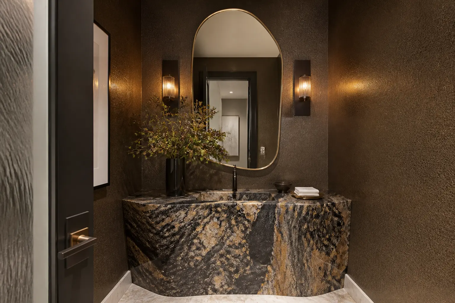
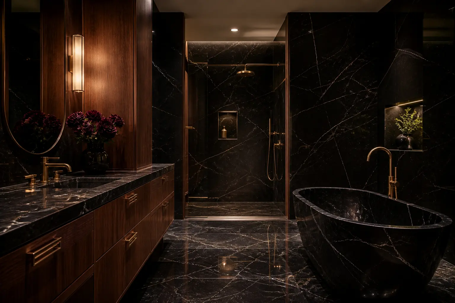
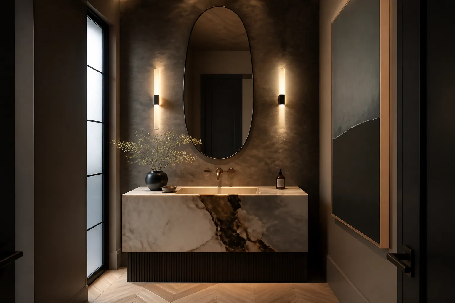
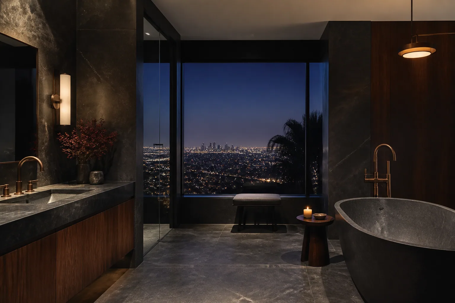
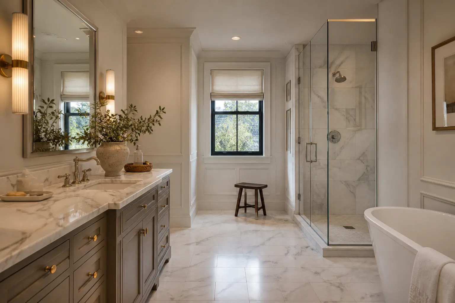
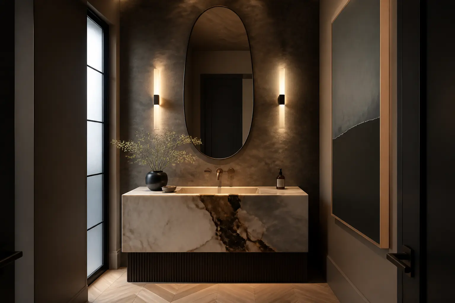
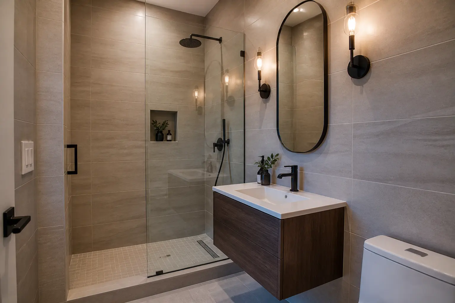
Powder room with deep navy walls, stone vanity and brushed gold sconces

Beverly Hills, CA

Beverly Hills Powder Room

Powder Room · Art Deco Influence

A guest-facing half bath given one decisive material direction: deep navy walls, a floating stone basin and sconces set at face height.

Materials: Deep navy lacquer, Stone basin, Brushed gold sconces

Demonstration image — pending authorized project photography
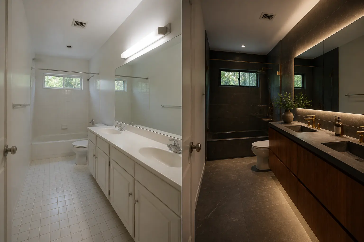
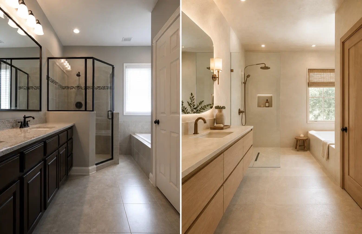
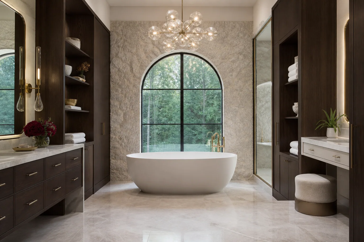
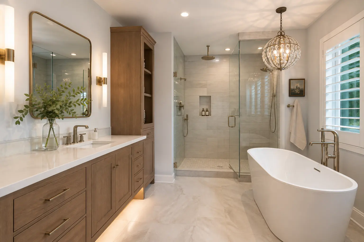
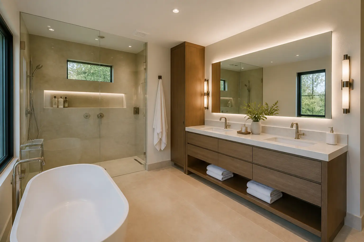
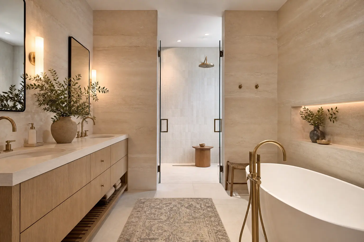
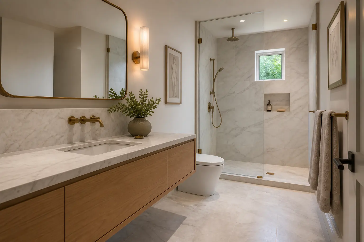
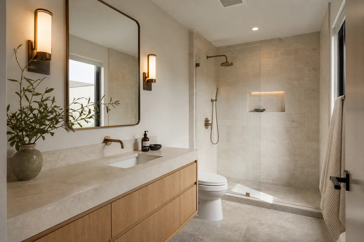
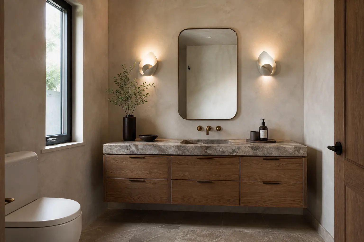
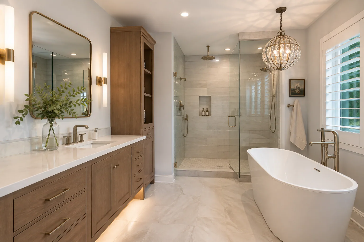
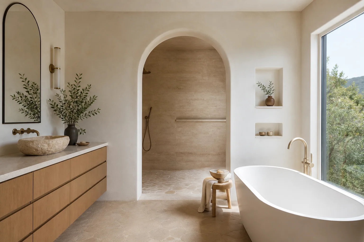
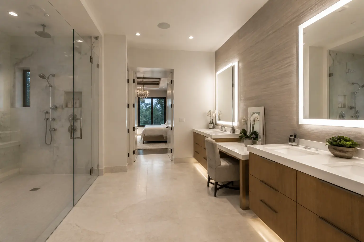
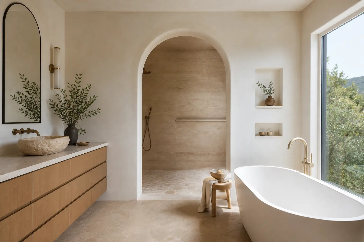
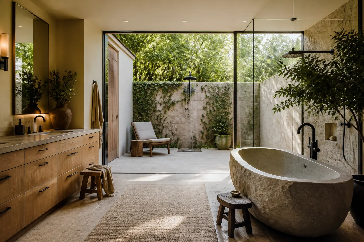
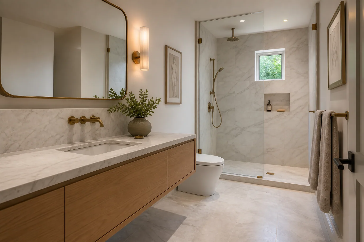
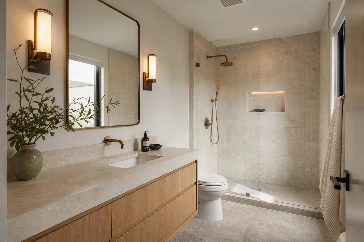
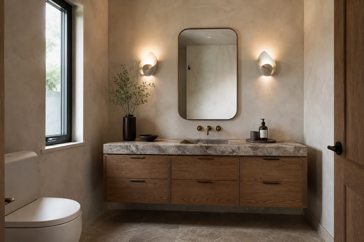
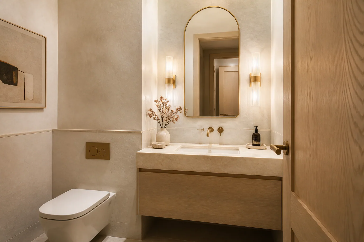
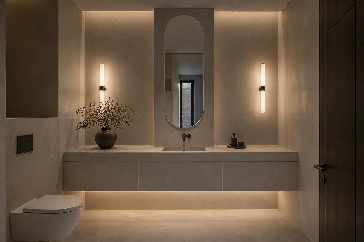
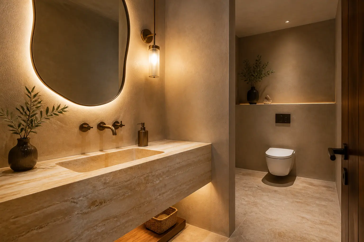
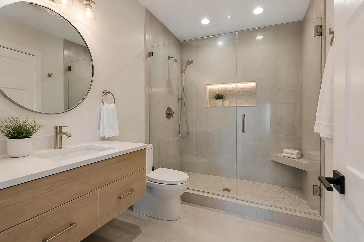
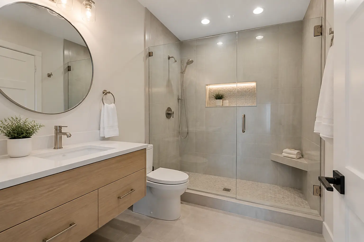
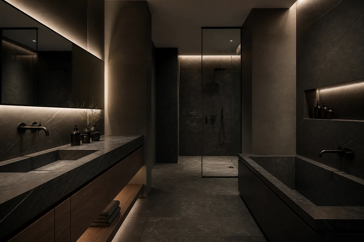
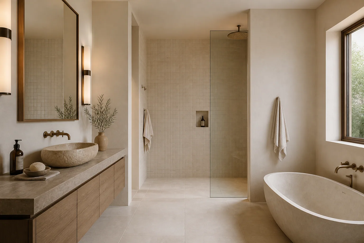
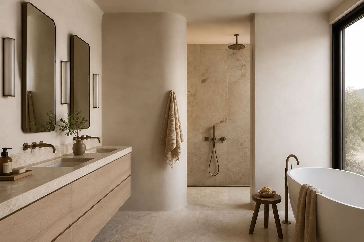
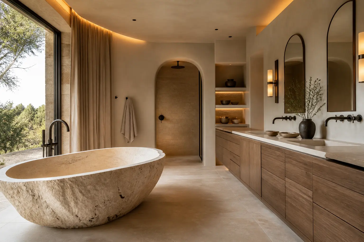
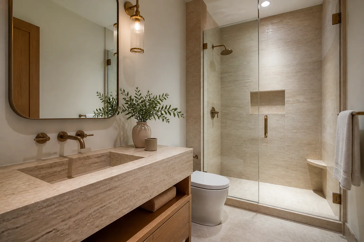
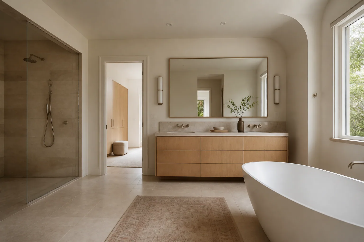
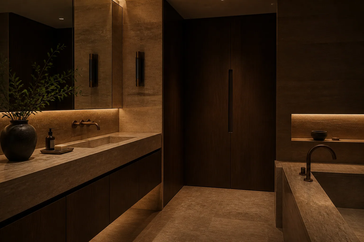
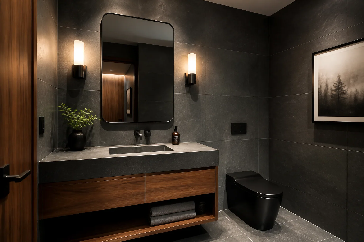
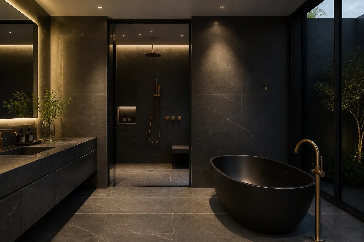
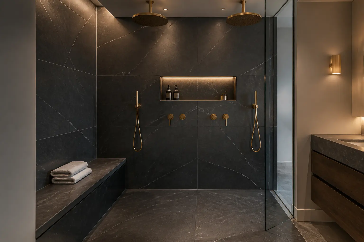
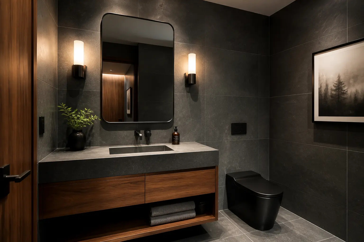
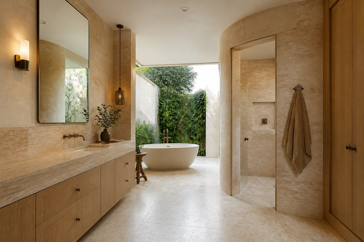
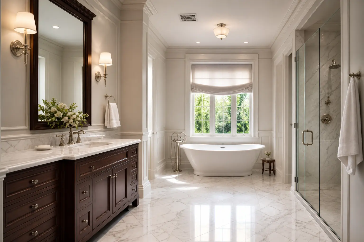
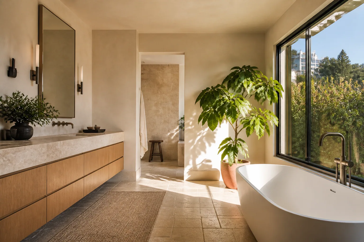
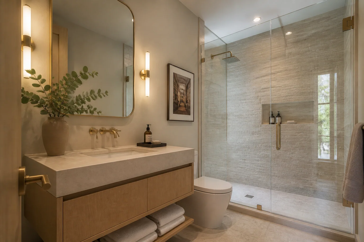
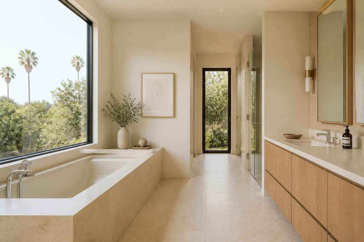
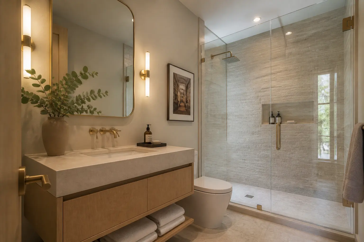
Guest bathroom with limewash walls, oak vanity and patterned mosaic floor

Los Angeles, CA

Hillside Guest Bath

Guest Bathroom · Modern Organic
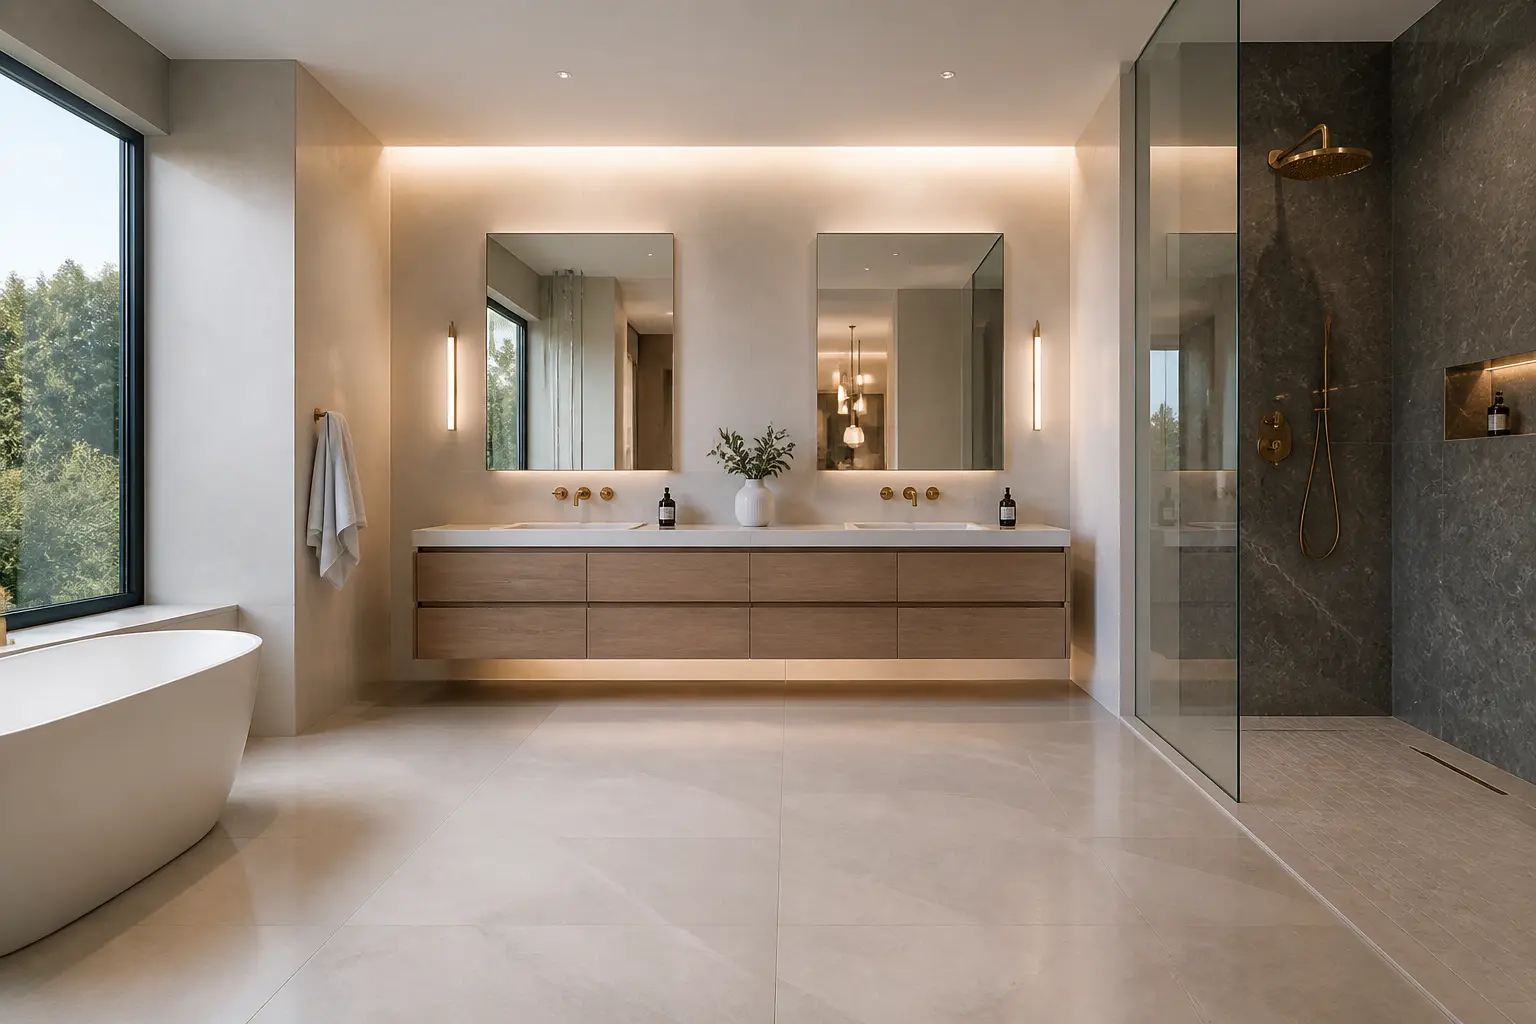
A narrow guest bath reworked with a full-length oak vanity, textured walls and a floor pattern that gives the room a defined center.
Materials: Limewash walls, Oak vanity, Matte black fixtures

Demonstration image — pending authorized project photography

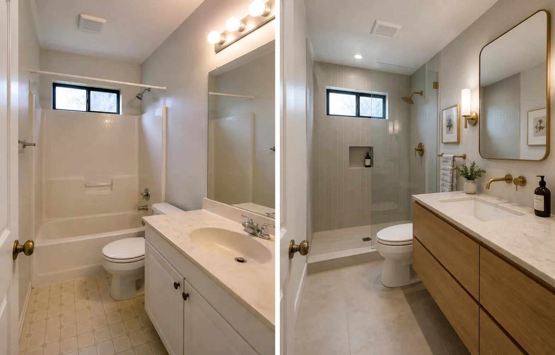
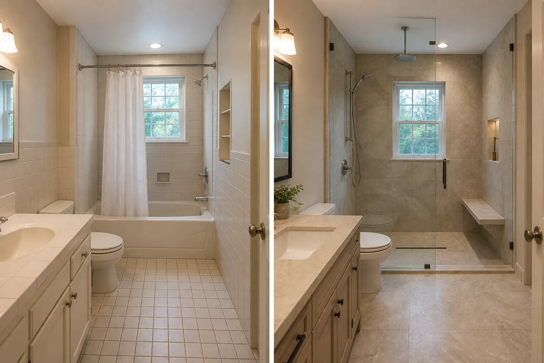
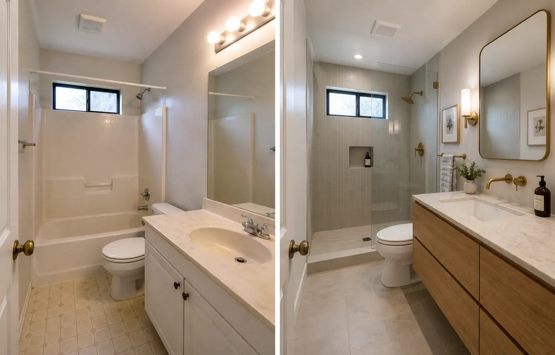
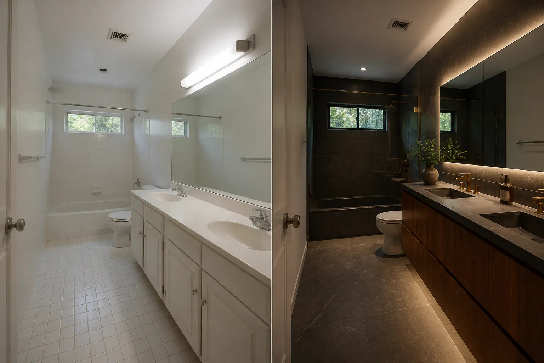
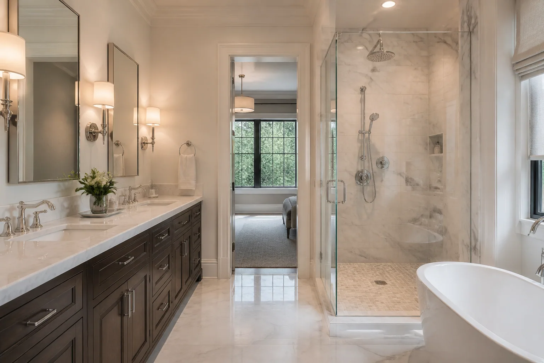
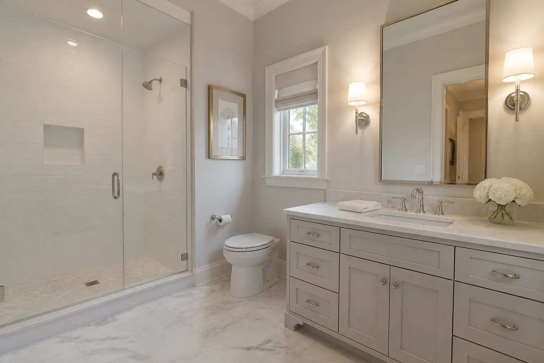
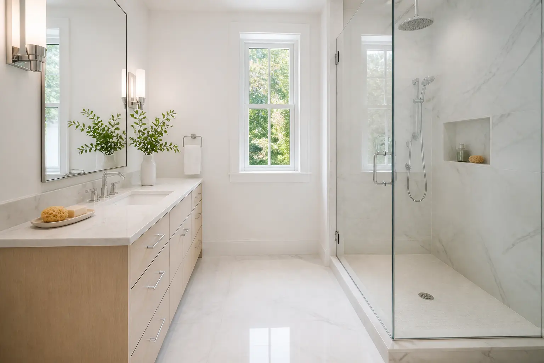
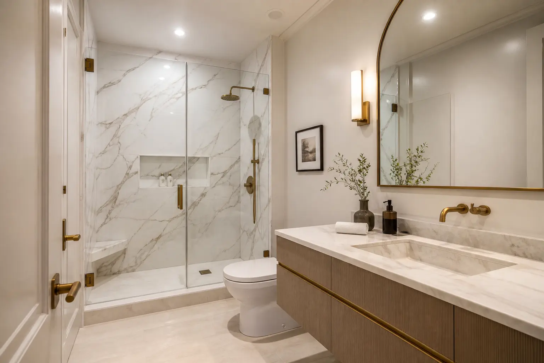
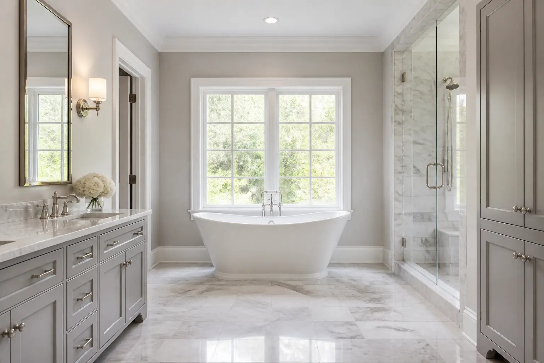
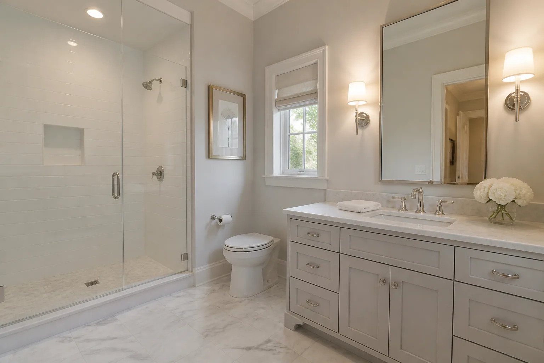
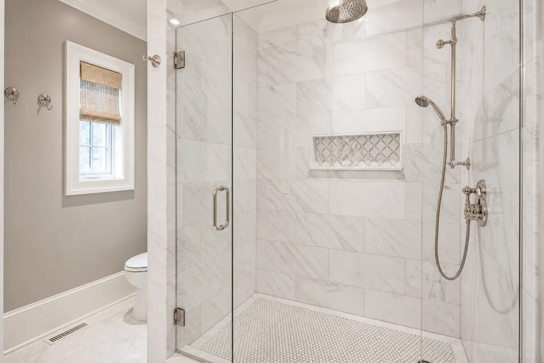
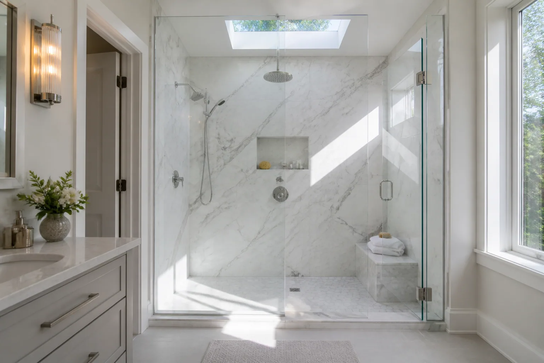
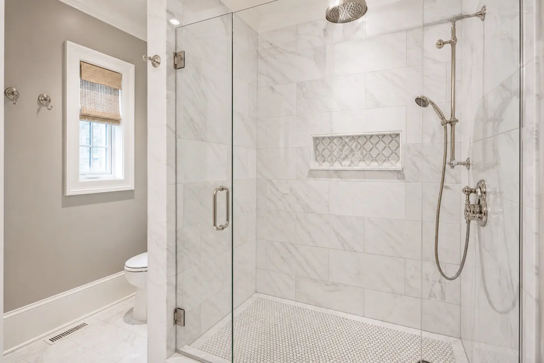
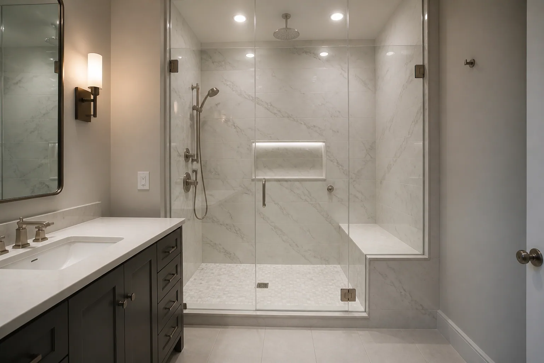
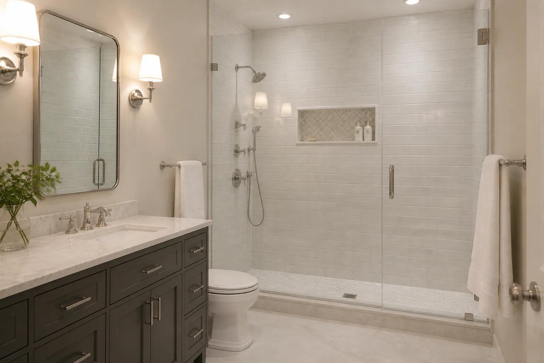
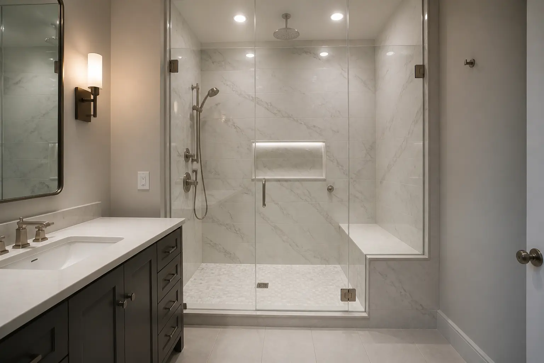
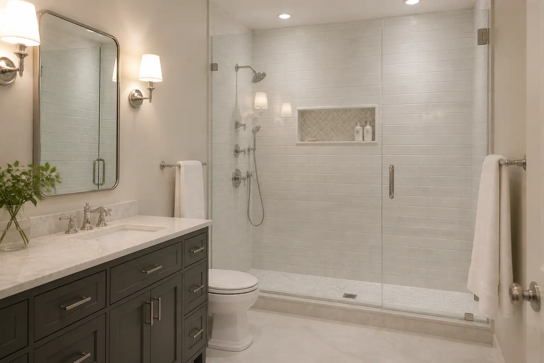
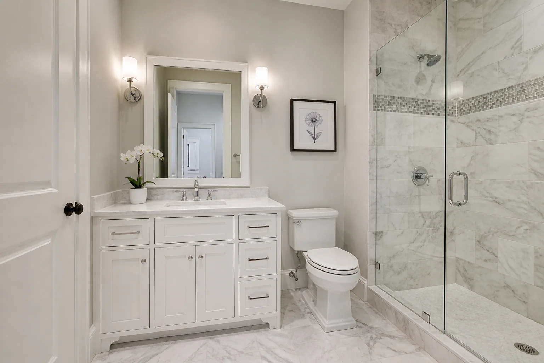
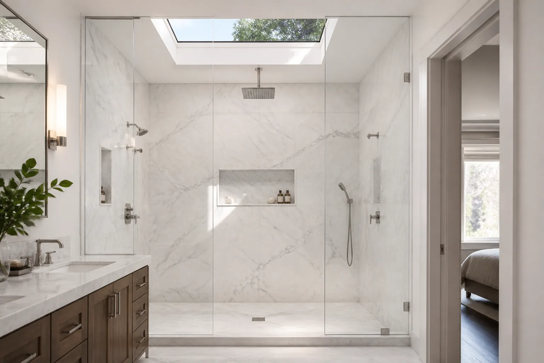
Converted alcove shower with low threshold and recessed niche

Los Angeles, CA

Canyon Tub-to-Shower Conversion

Tub-to-Shower · Transitional

An unused alcove tub replaced with a full-width shower, a low threshold and a recessed niche aligned to the tile layout.

Materials: Solid surface pan, Porcelain wall tile, Polished nickel

Demonstration image — pending authorized project photography

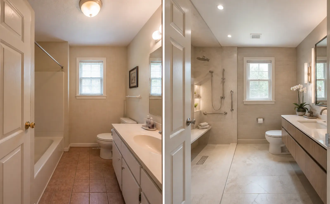
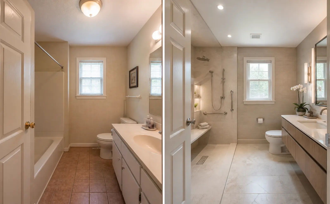
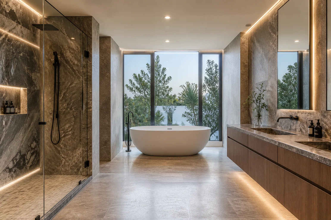
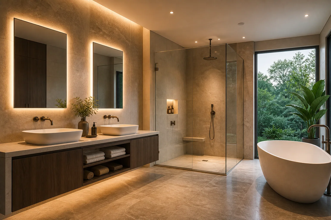
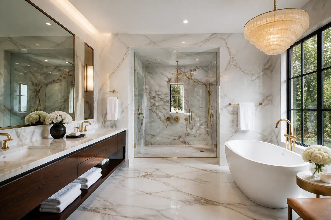
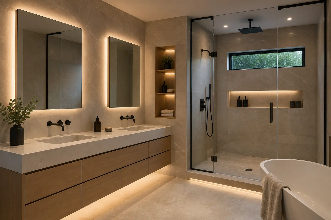
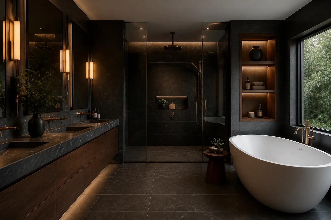
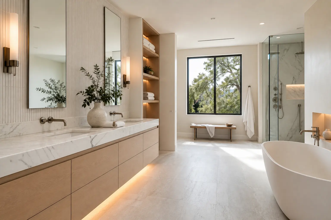
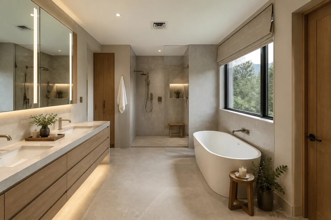
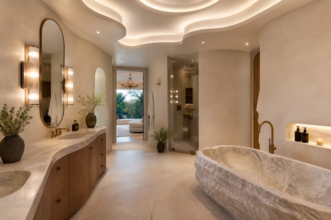
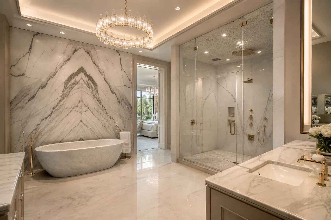
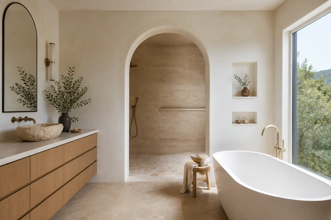
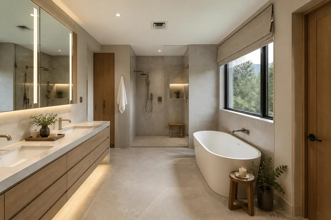
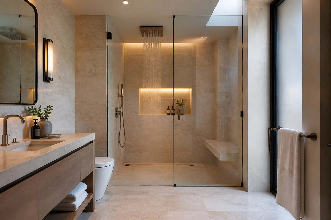
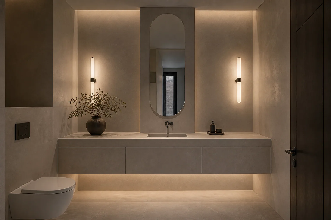
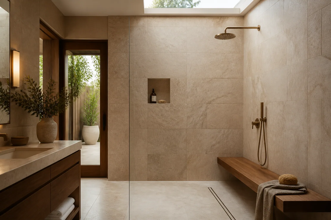
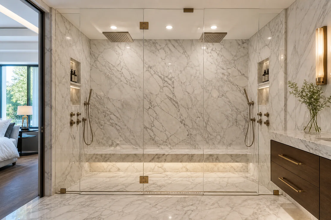
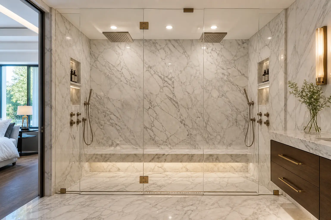
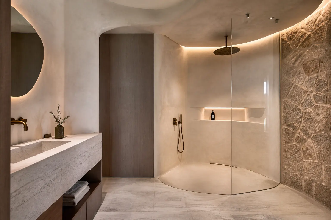
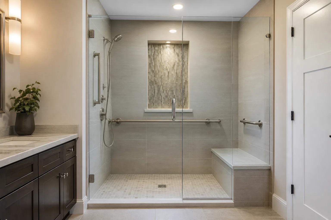
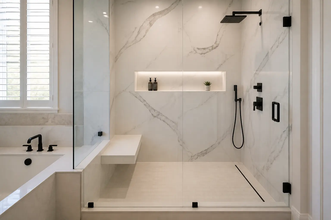
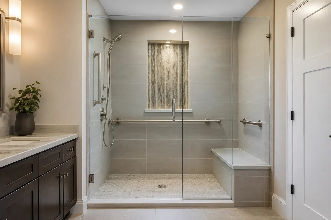
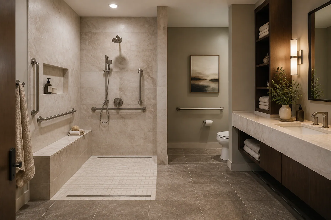
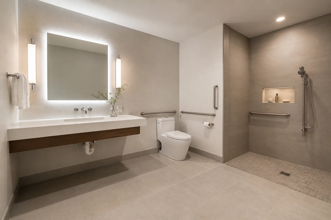
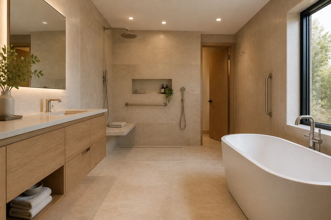
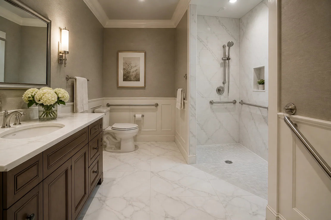
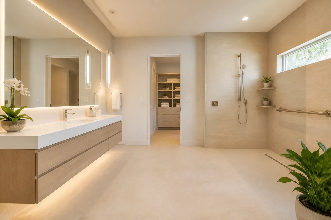
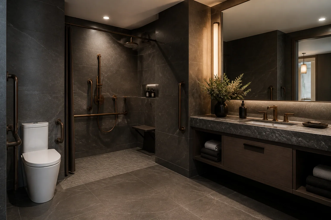
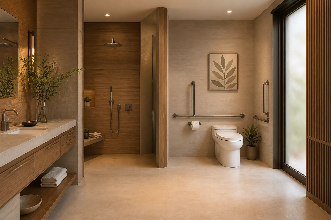
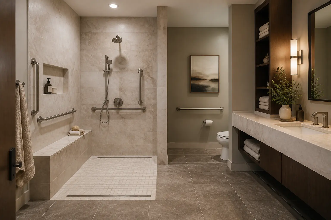
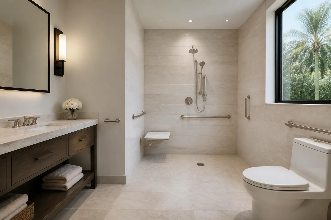
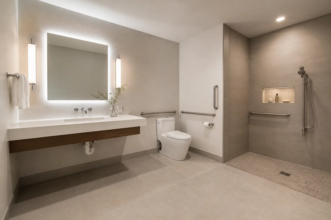
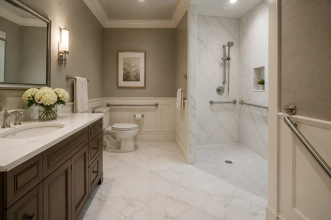
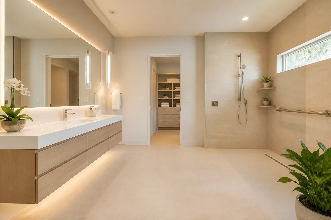
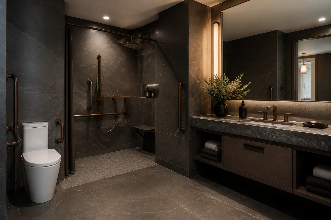
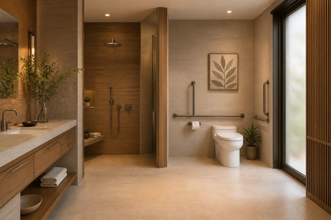
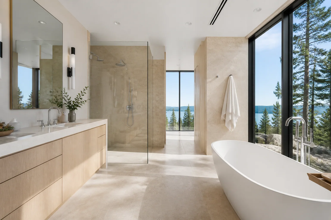
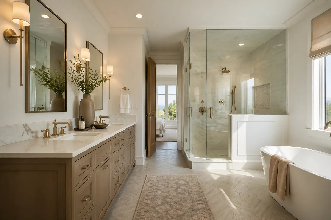
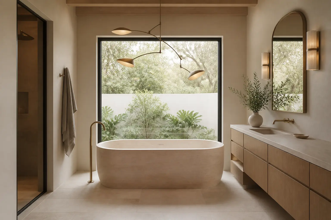
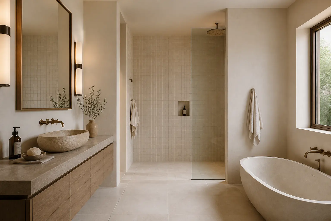
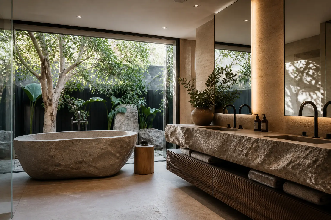
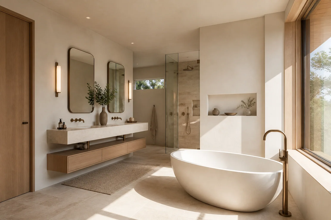
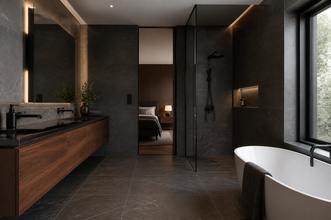
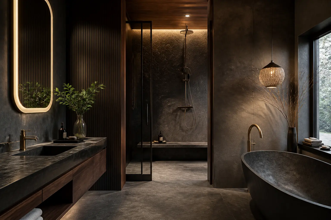
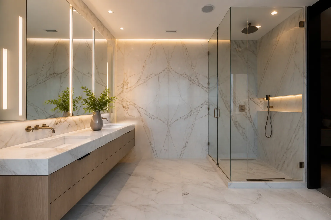
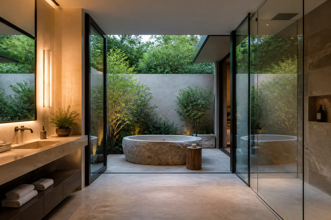
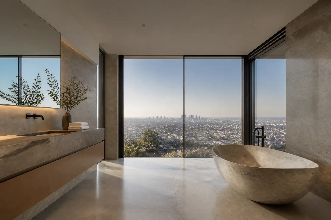
Accessible primary bathroom with curbless shower entry and integrated seating

Beverly Hills, CA

Beverly Hills Flats Accessible Primary

Accessible Design · Spa-Inspired
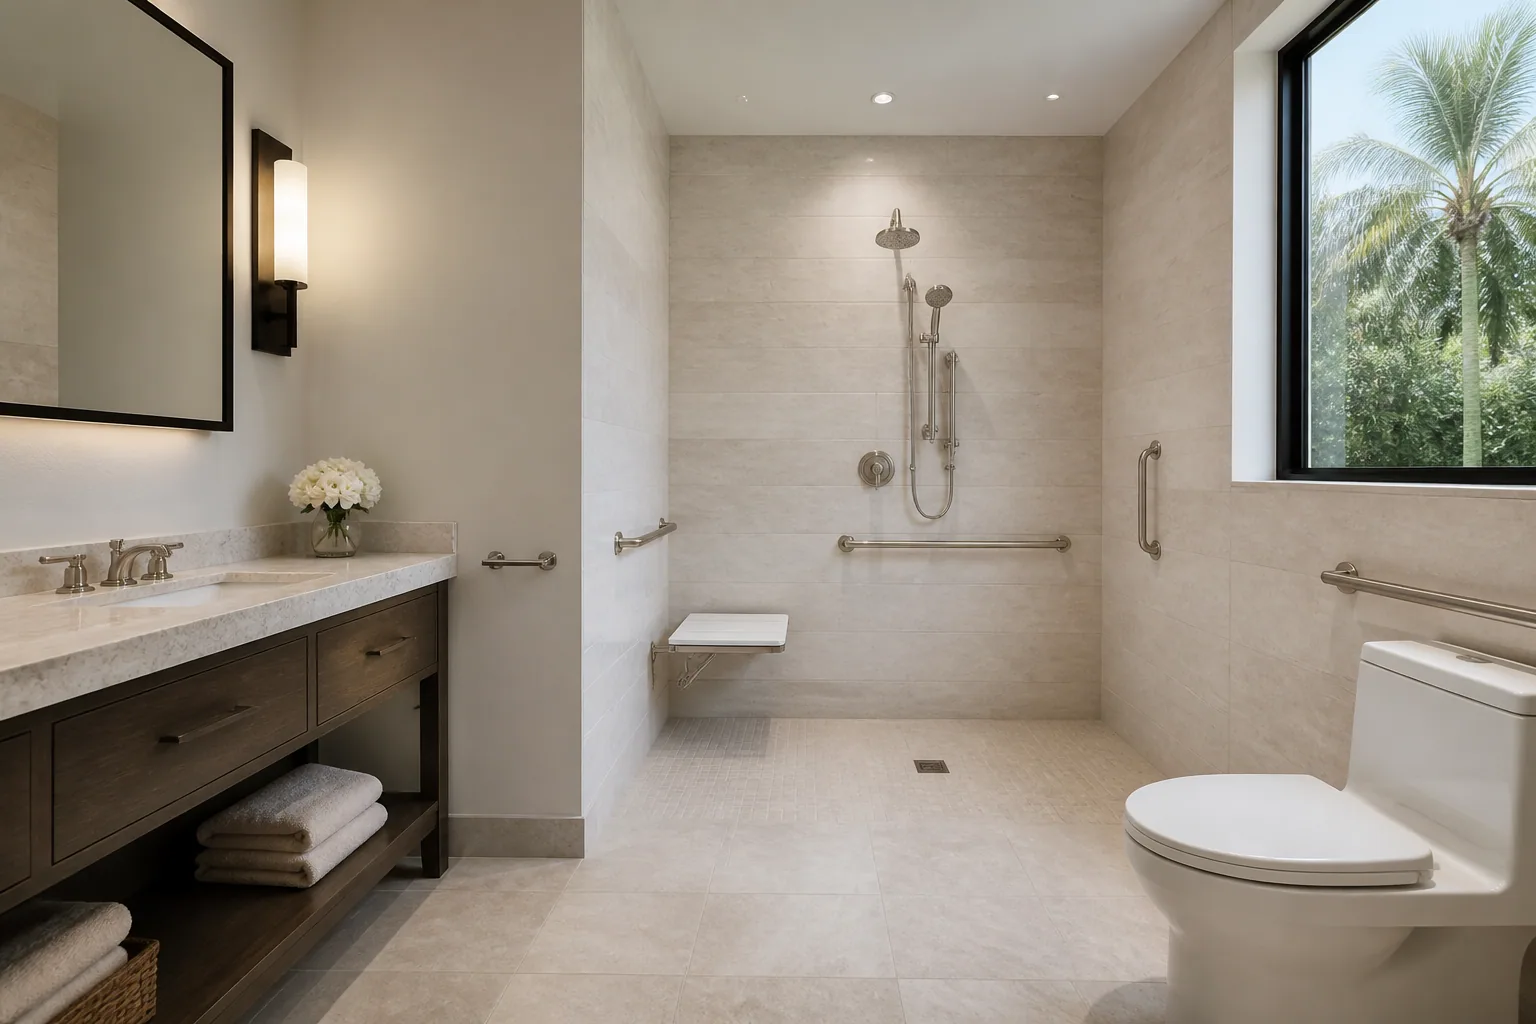
An accessible primary bathroom planned around clear floor space and reach, with support elements finished to match the room's hardware.

Materials: Curbless entry, Textured stone floor, Integrated seating

Demonstration image — pending authorized project photography

Begin With a Better Bathroom Plan

Tell us what is working, what is not, and what you want your bathroom to become. Our team will help organize the next steps.

Request Your Consultation

Share three details and a designer will follow up personally.

CallConsultation