
Service area
Bel Air Bathroom Remodeling
Bel Air homes range from 1930s traditional estates along the lower canyons to contemporary hillside houses with long glass walls and view-driven plans. Bathroom projects here usually combine generous square footage with narrow access roads, so planning covers both the design and the logistics of getting materials to the house.
Selected work
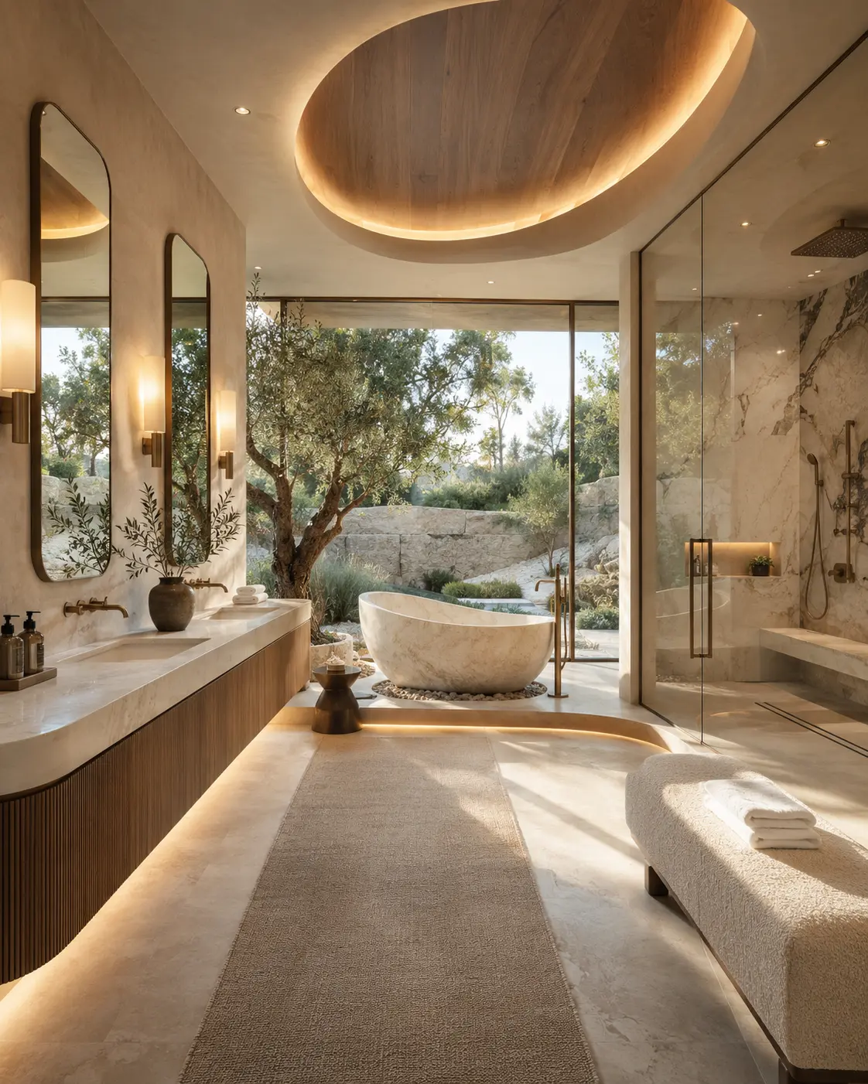
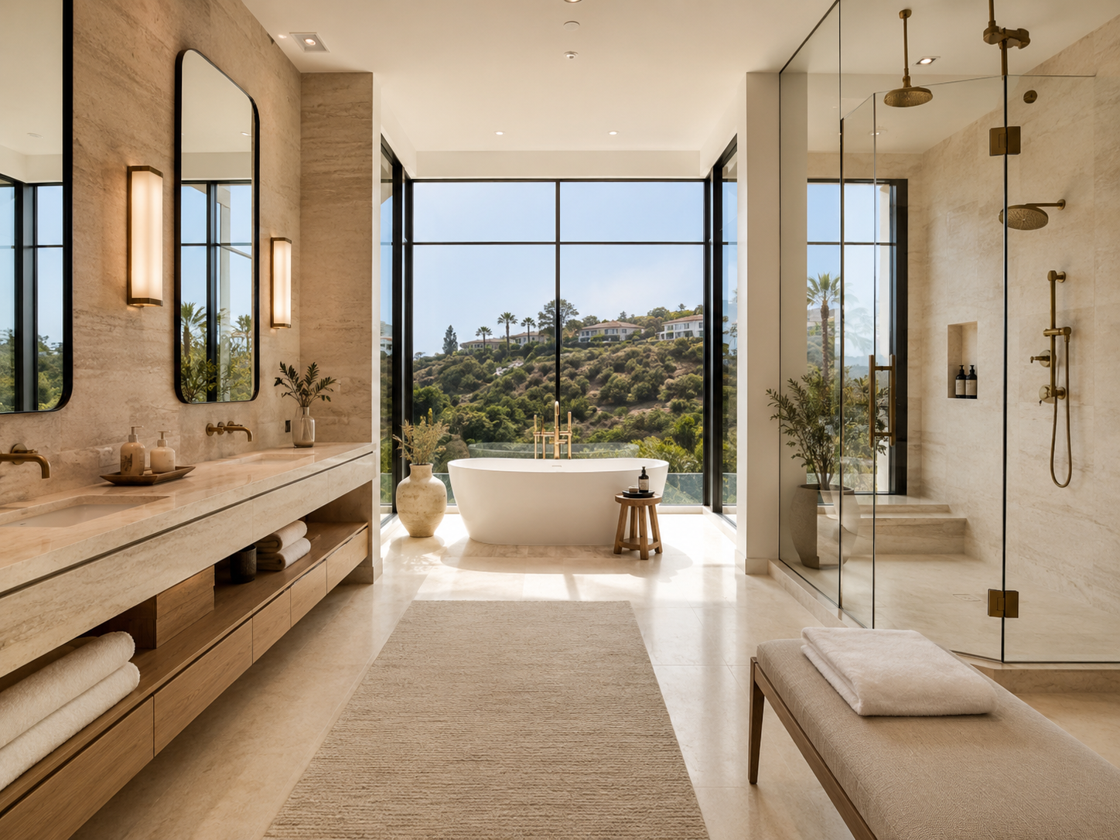
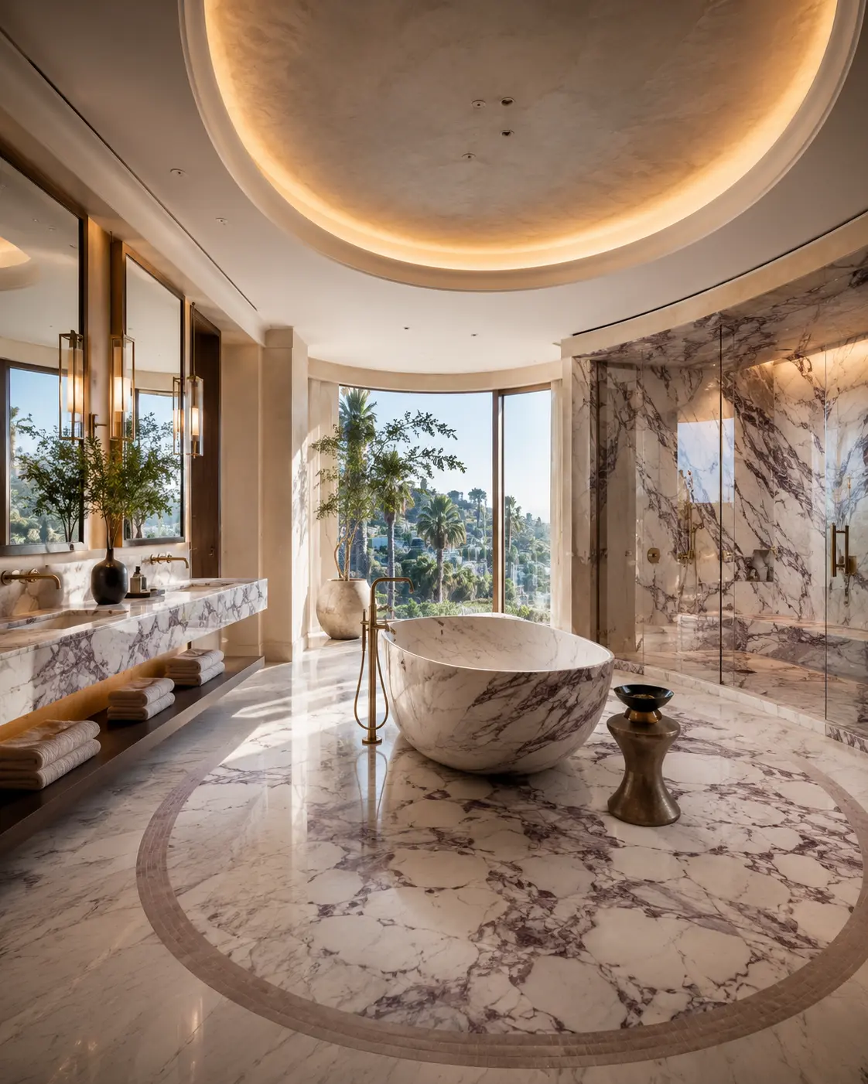
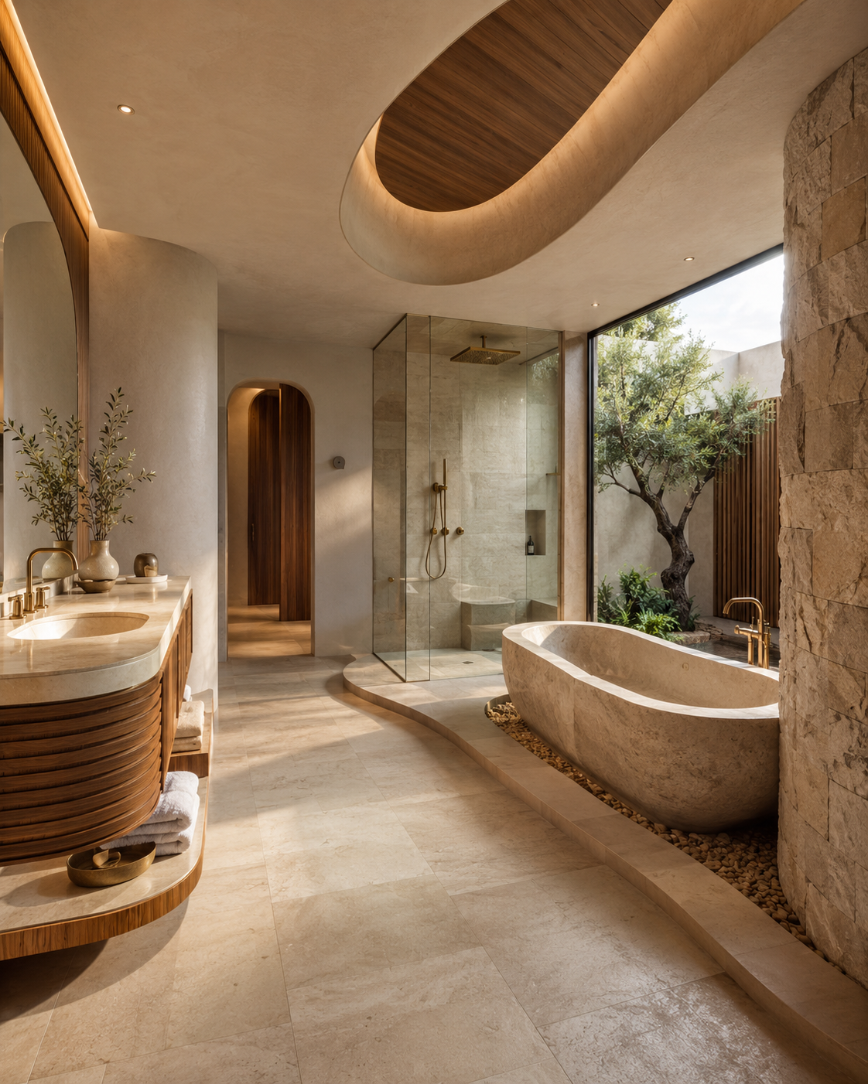
Selected bathroom design work
Where we work
Serving Bel Air, California
Our studio is at 8383 Wilshire Blvd Suite 800, Beverly Hills, CA 90211. We travel to Bel Air for consultations, measurements and site visits throughout the project.
Where it is
Los Angeles County, west of the 405
Homes we see here
1930s traditional and Spanish estates in the lower canyons, plus contemporary hillside homes with long glass spans and view-oriented plans.
Getting to you
Bel Air visits are a short drive from our Wilshire Boulevard studio and are usually grouped with Beverly Hills appointments.
Local highlights
What shapes a bathroom project in Bel Air
Hillside access and staging
Narrow canyon roads and gated motor courts decide how stone, glass and cabinetry reach the house. Delivery windows and debris removal are scheduled before demolition begins.
Estate-scale primary suites
Large rooms need proportion planning first: vanity run length, mirror and sconce spacing, and where a freestanding tub sits relative to the view.
Older canyon infrastructure
Traditional estates often hide aging supply lines, undersized venting and shallow joist bays. We review those before promising curbless showers or heated floors.
Local considerations
Planning in Bel Air
- Hillside lots and gated motor courts require delivery and staging planning before demolition.
- Large primary suites benefit from proportion studies before stone and fixtures are selected.
- Older canyon homes often need plumbing and ventilation review alongside the cosmetic scope.
Most requested
Services homeowners in Bel Air ask about first
Luxury Primary Bathrooms
Primary suites planned around the daily routine of the people using them — two-person circulation, quiet zones and considered materials.
View Luxury Primary Bathrooms detailsTile, Stone and Surfaces
Surface palettes built as a set — floor, wall, wet zone and counter chosen together and drawn before anything is ordered.
View Tile, Stone and Surfaces detailsCustom Vanities and Storage
Cabinetry planned around what you actually keep in the room, with interiors, outlets and lighting resolved before fabrication.
View Custom Vanities and Storage detailsQuestions
Bel Air bathroom remodeling questions
- How do you handle deliveries on narrow Bel Air roads?
- Material is scheduled in smaller loads with a defined staging area on site, and larger slabs are coordinated with the gate and any neighbouring access restrictions.
- Can a 1930s Bel Air bathroom take a large-format slab?
- Often yes, once we confirm wall framing and floor structure. Where the assembly will not carry it, thinner porcelain slabs give the same look with less weight.
Services
What we design in Bel Air
- Complete Bathroom Remodeling
- Luxury Primary Bathrooms
- Walk-In Showers
- Tub-to-Shower Conversions
- Accessible Bathroom Design
- Custom Vanities and Storage
- Tile, Stone and Surfaces
- Powder Room Remodeling
Nearby areas
California Bath & Design
8383 Wilshire Blvd Suite 800, Beverly Hills, CA 90211+1 (424) 512-4427Planning a bathroom project in Bel Air?
Tell us about the room and how it is used. We will let you know what a Bel Air project would involve and whether we are the right fit.