Service area
Palo Alto Bathroom Remodeling
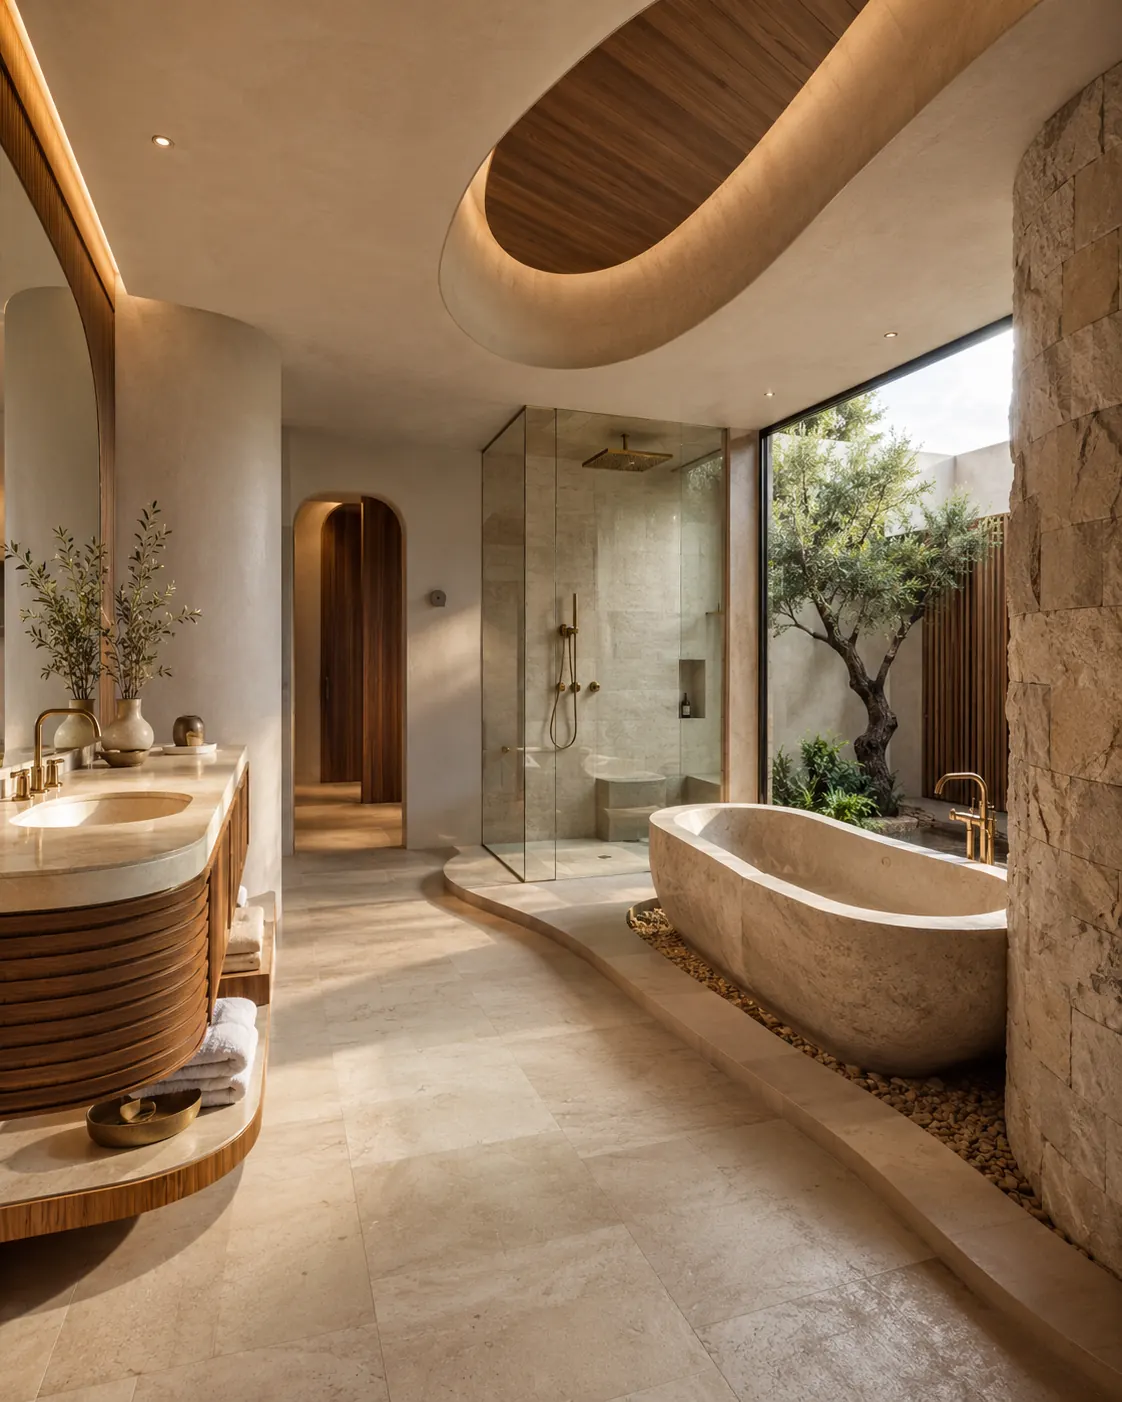
Palo Alto bathrooms are often compact rooms in mid-century and Eichler homes where every inch is already spoken for. California Bath & Design plans these projects around the existing structure — slab floors, low ceilings, short wall runs — so the finished room gains usable space rather than just new surfaces.
Selected work
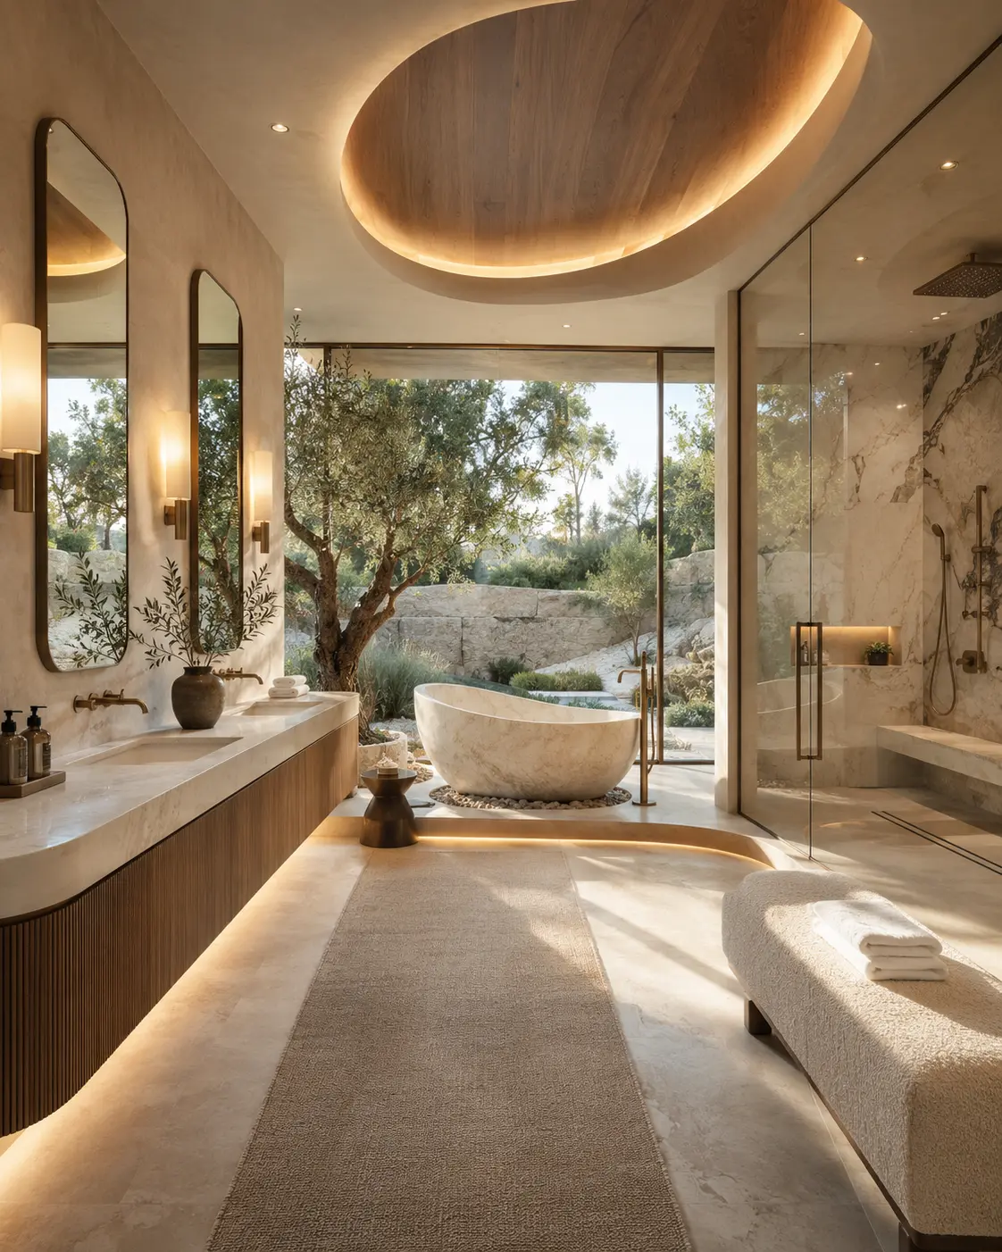
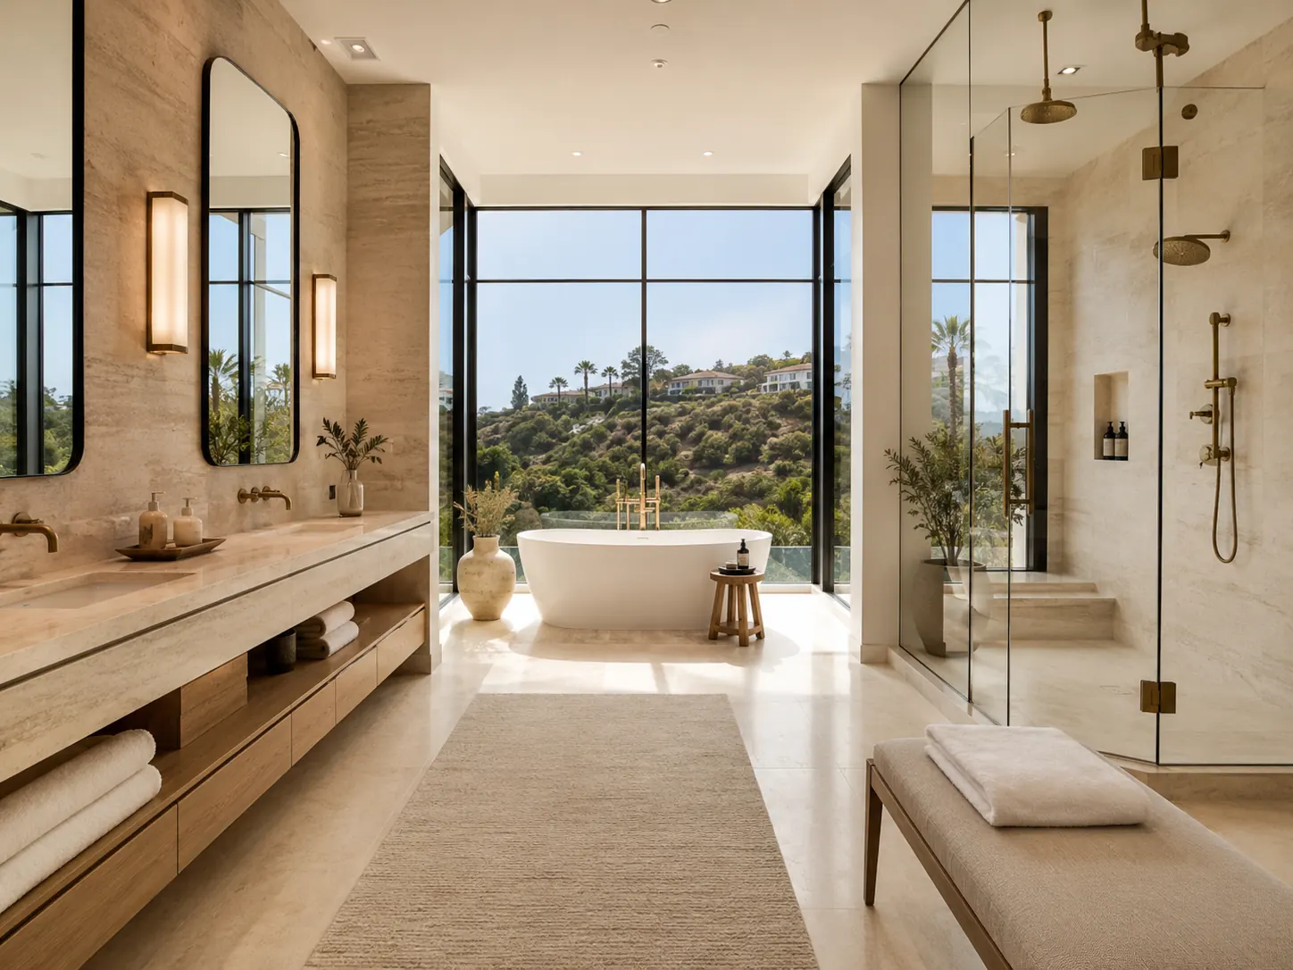
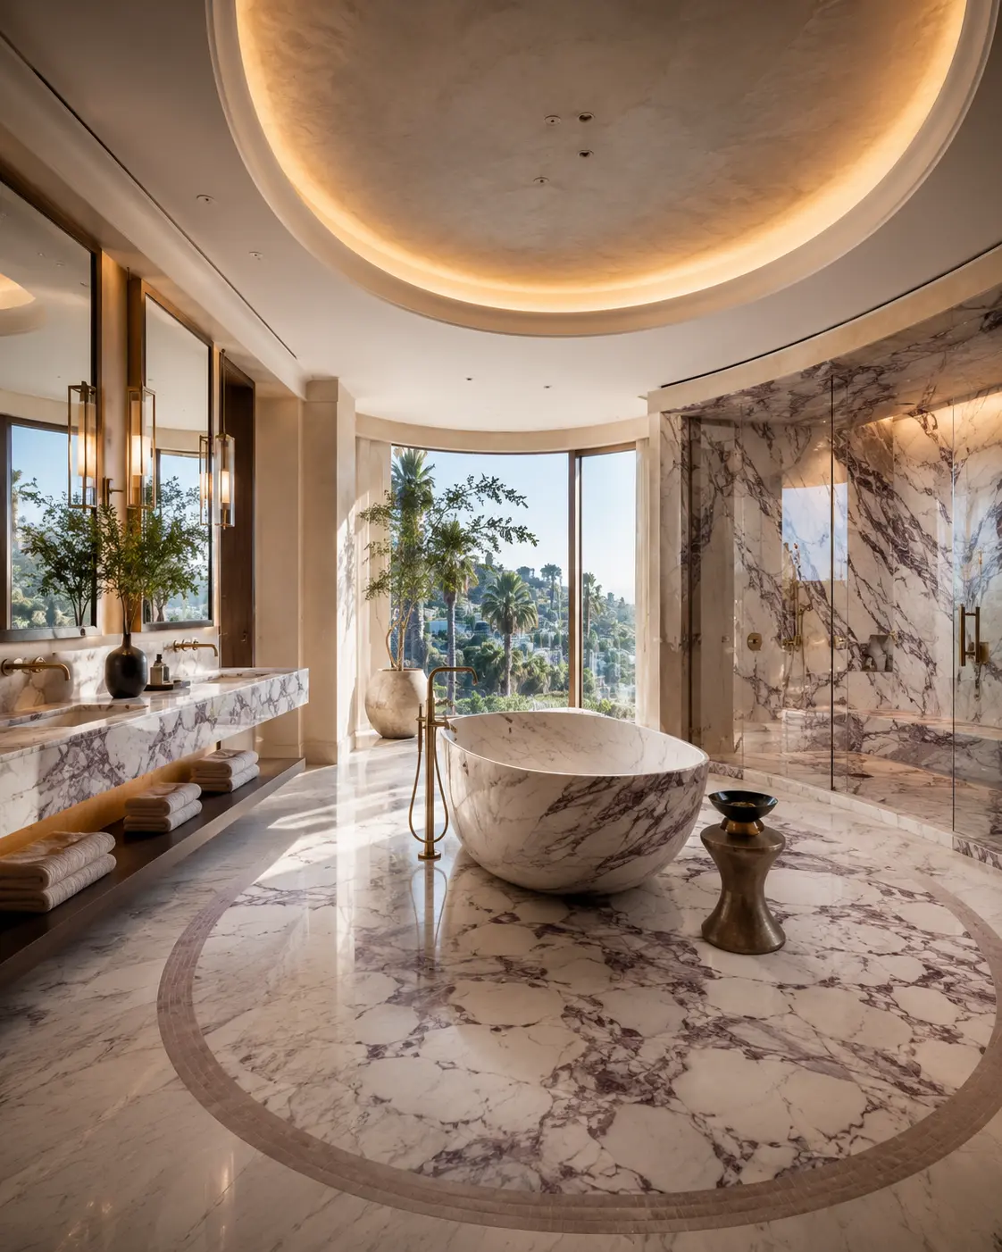
Selected bathroom design work
Where we work
Serving Palo Alto, California
Our studio is at 8383 Wilshire Blvd Suite 800, Beverly Hills, CA 90211. We travel to Palo Alto for consultations, measurements and site visits throughout the project.
Where it is
Santa Clara County, Peninsula
Homes we see here
Eichlers and mid-century ranches on slab, 1920s Professorville homes and newer custom builds, most with modest original bathrooms.
Getting to you
Palo Alto visits are grouped with Los Altos, Atherton and other Peninsula appointments.
Local highlights
What shapes a bathroom project in Palo Alto
Slab floors set the layout
Eichler and ranch homes on slab make drain relocation expensive. We test layout options against the existing drain first, then design around what the floor allows.
Small rooms, better planned
Most gains here come from drawers instead of cabinet doors, recessed niches, a curbless entry and glass placed so the room reads longer than it is.
Title 24 built into scope
Lighting efficacy and exhaust requirements are decided during design, so the fixture schedule and fan sizing pass inspection without late substitutions.
Local considerations
Planning in Palo Alto
- Slab-on-grade Eichler and ranch homes limit drain relocation, so layout options are tested before design.
- Compact rooms gain the most from drawer planning, niche placement and a curbless shower entry.
- Title 24 lighting and exhaust requirements are built into the scope rather than resolved at inspection.
Most requested
Services homeowners in Palo Alto ask about first
Walk-In Showers
Open, glass-forward showers planned around drainage, slope, glass spans and spray containment — not only the tile pattern.
View Walk-In Showers detailsCustom Vanities and Storage
Cabinetry planned around what you actually keep in the room, with interiors, outlets and lighting resolved before fabrication.
View Custom Vanities and Storage detailsTile, Stone and Surfaces
Surface palettes built as a set — floor, wall, wet zone and counter chosen together and drawn before anything is ordered.
View Tile, Stone and Surfaces detailsQuestions
Palo Alto bathroom remodeling questions
- Can an Eichler bathroom become a walk-in shower?
- Usually yes. The limit is the slab drain position and available fall, so we confirm both before committing to a curbless design.
- How do you keep a mid-century Palo Alto bathroom feeling original?
- By keeping the proportions and horizontal lines of the house and letting warmth come from materials rather than adding decorative detail the home never had.
Services
What we design in Palo Alto
- Complete Bathroom Remodeling
- Luxury Primary Bathrooms
- Walk-In Showers
- Tub-to-Shower Conversions
- Accessible Bathroom Design
- Custom Vanities and Storage
- Tile, Stone and Surfaces
- Powder Room Remodeling
Nearby areas
Palo Alto is part of our Bay Area bathroom remodeling coverage, spanning the Peninsula, South Bay, Marin, the East Bay and San Francisco.
Planning a bathroom remodel in Palo Alto? Our California bathroom remodel cost and permit guide explains what drives cost, when a permit is required and how long a project takes.
California Bath & Design
8383 Wilshire Blvd Suite 800, Beverly Hills, CA 90211+1 (424) 512-4427Planning a bathroom project in Palo Alto?
Tell us about the room and how it is used. We will let you know what a Palo Alto project would involve and whether we are the right fit.