
Service area
Orinda Bathroom Remodeling
Homeowners in Orinda can turn to California Bath & Design for bathroom renovations that balance beauty with practicality. We update bathrooms with efficient layouts, durable surfaces, modern fixtures, and design details tailored to the home.
Selected work
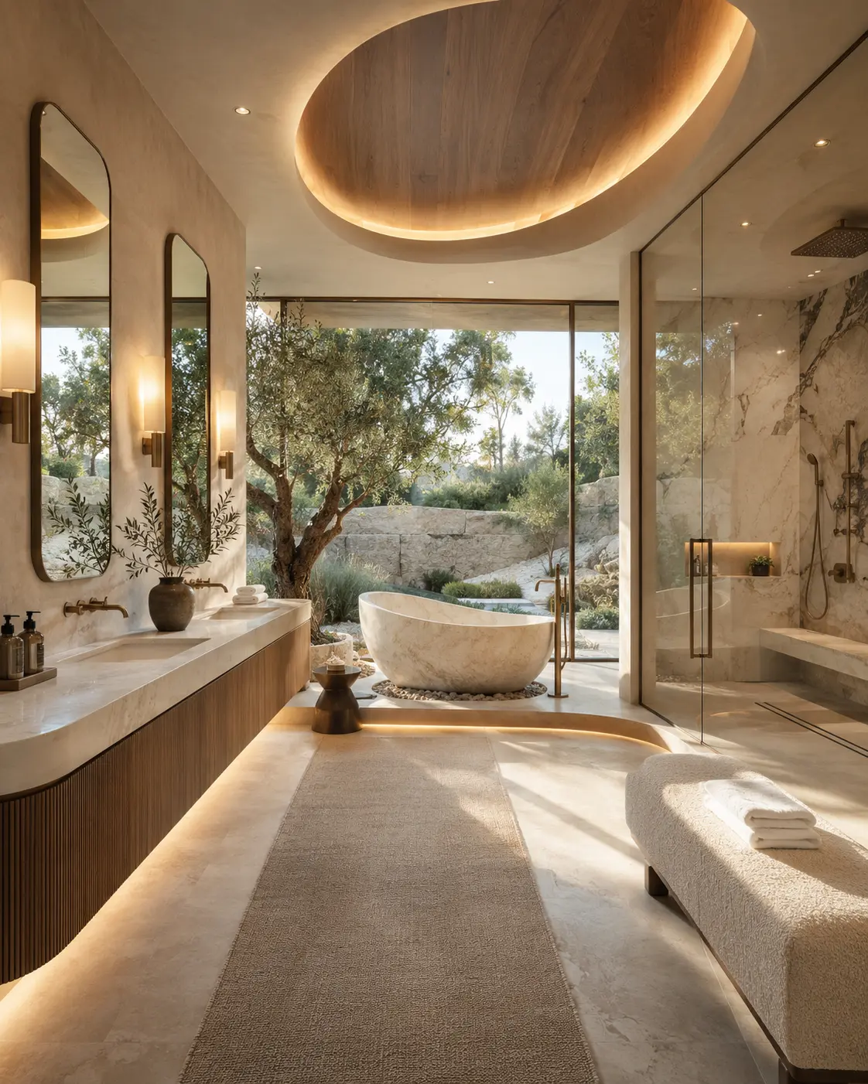
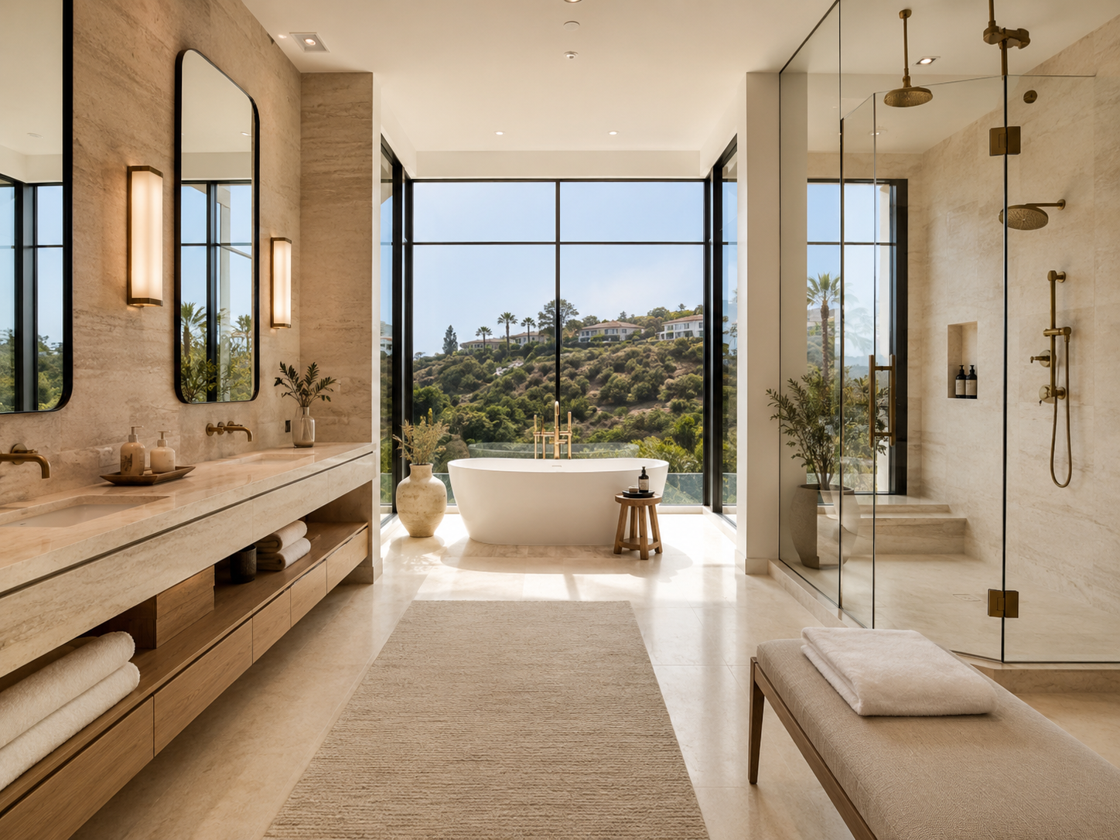
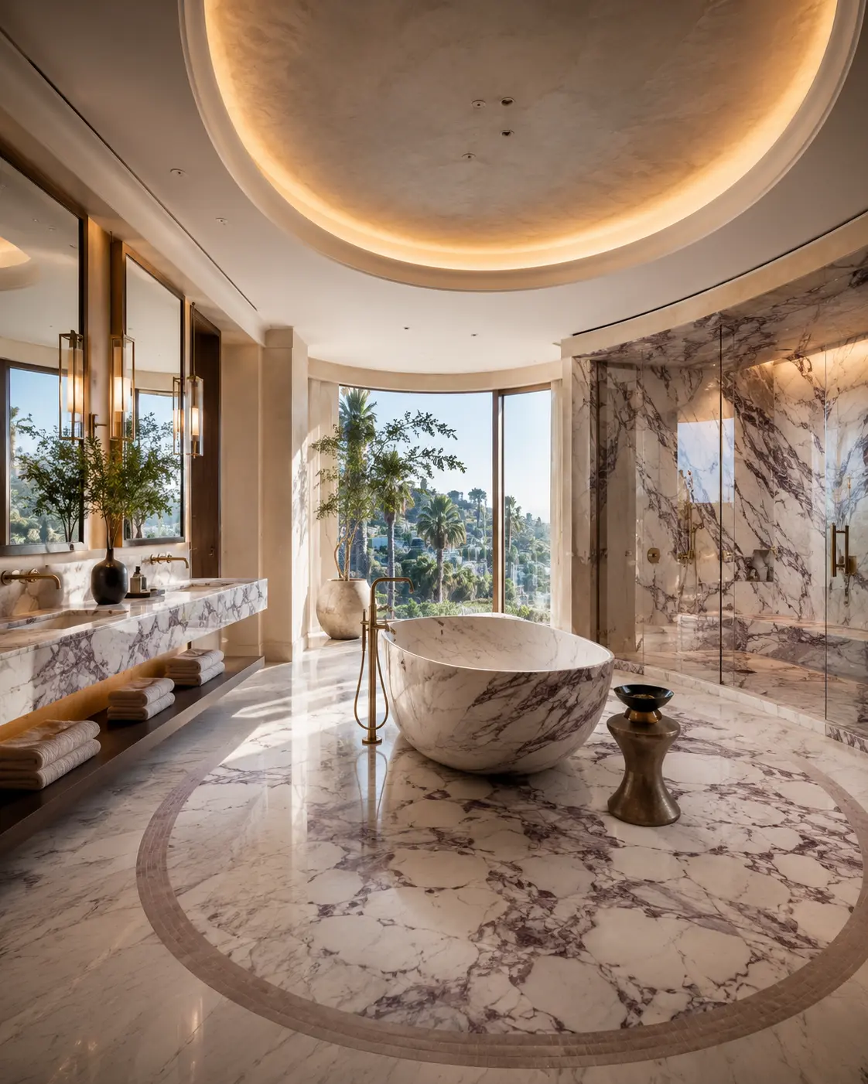
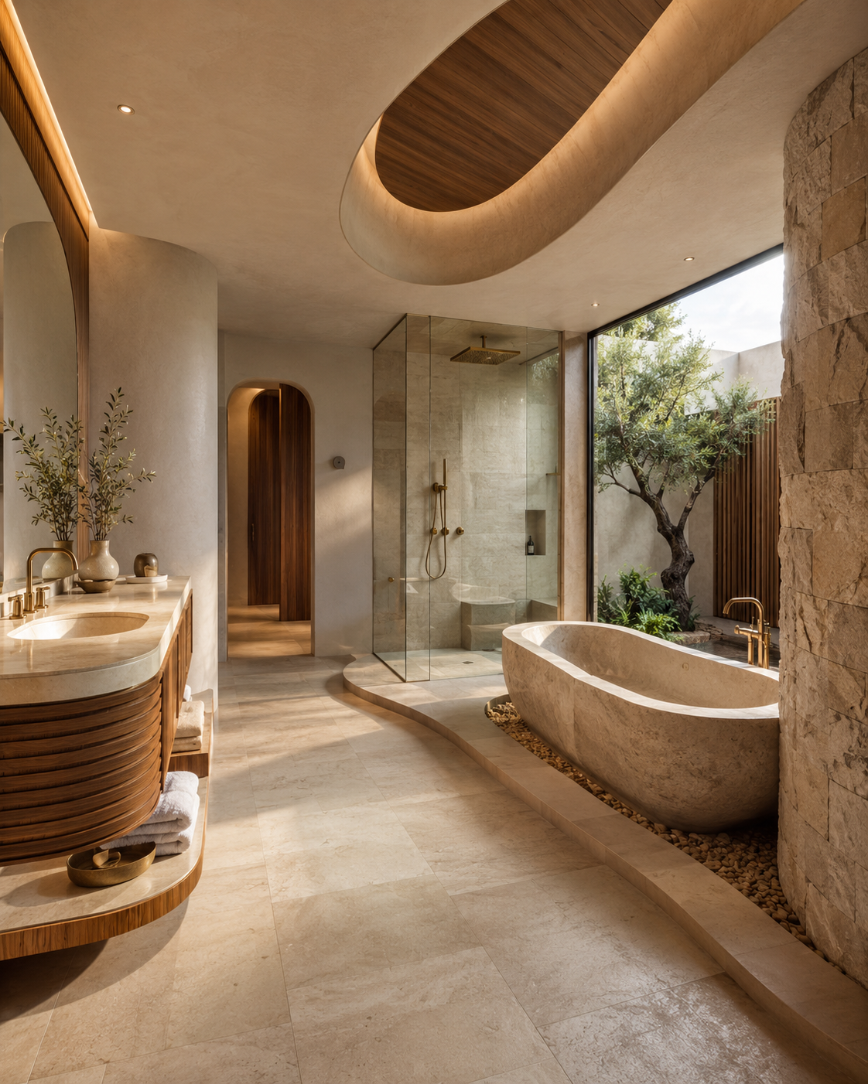
Selected bathroom design work
Where we work
Serving Orinda, California
Our studio is at 8383 Wilshire Blvd Suite 800, Beverly Hills, CA 90211. We travel to Orinda for consultations, measurements and site visits throughout the project.
Where it is
Contra Costa County, East Bay
Homes we see here
Wooded hillside lots with mid-century, ranch and traditional homes, often on split levels.
Getting to you
East Bay visits are grouped with Piedmont and surrounding communities.
Local highlights
What shapes a bathroom project in Orinda
Low daylight under tree cover
Wooded lots mean less natural light than the plan suggests. Color temperature, sconce placement and mirror position are planned for the room's real light, not a showroom's.
Moisture and ventilation
Shaded, cooler rooms dry slowly. Correctly sized exhaust and appropriate wet-zone surfaces prevent the maintenance problems homeowners here describe most often.
Working with existing plumbing locations
On split-level homes, keeping fixtures near existing stacks often frees budget for better surfaces and glass instead of spending it inside the walls.
Local considerations
Planning in Orinda
- Hillside and wooded settings can affect natural light and ventilation planning.
- Efficient layouts make the most of existing plumbing locations when possible.
- Durable surfaces are selected for the room's specific wet zones.
Most requested
Services homeowners in Orinda ask about first
Walk-In Showers
Open, glass-forward showers planned around drainage, slope, glass spans and spray containment — not only the tile pattern.
View Walk-In Showers detailsTile, Stone and Surfaces
Surface palettes built as a set — floor, wall, wet zone and counter chosen together and drawn before anything is ordered.
View Tile, Stone and Surfaces detailsComplete Bathroom Remodeling
A full redesign of the room — layout, plumbing positions, surfaces, storage and lighting resolved together rather than piece by piece.
View Complete Bathroom Remodeling detailsQuestions
Orinda bathroom remodeling questions
- How do you handle a dark Orinda bathroom?
- Layered lighting on separate controls, reflectivity in the finish selections and mirror placement usually do more than adding fixtures.
- Can plumbing be relocated on a split level?
- Often, but the cost sits inside the walls where you never see it. We price the option so the trade-off is a decision, not a surprise.
Services
What we design in Orinda
- Complete Bathroom Remodeling
- Luxury Primary Bathrooms
- Walk-In Showers
- Tub-to-Shower Conversions
- Accessible Bathroom Design
- Custom Vanities and Storage
- Tile, Stone and Surfaces
- Powder Room Remodeling
Nearby areas
California Bath & Design
8383 Wilshire Blvd Suite 800, Beverly Hills, CA 90211+1 (424) 512-4427Planning a bathroom project in Orinda?
Tell us about the room and how it is used. We will let you know what a Orinda project would involve and whether we are the right fit.