
Service area
Hidden Hills Bathroom Remodeling
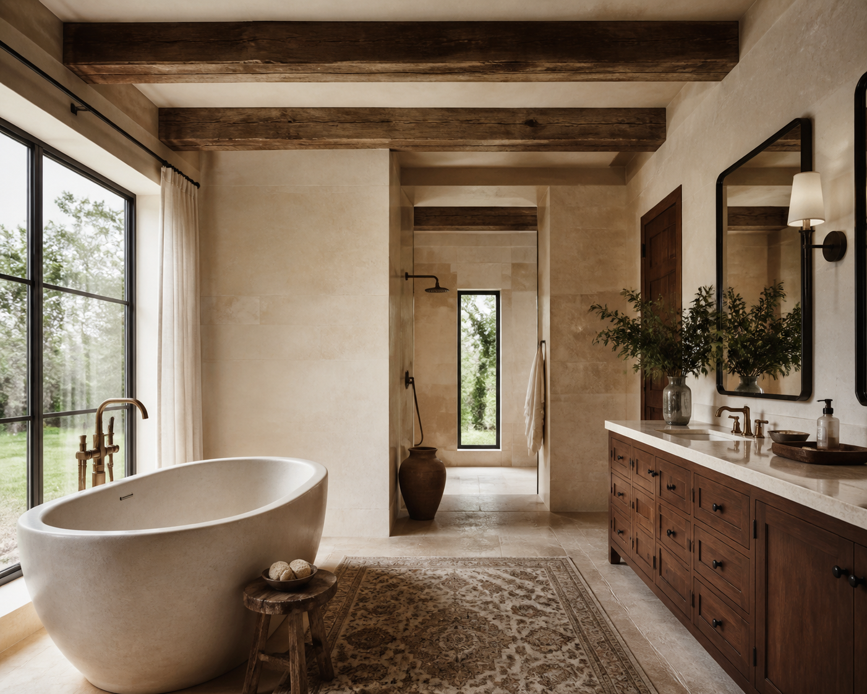
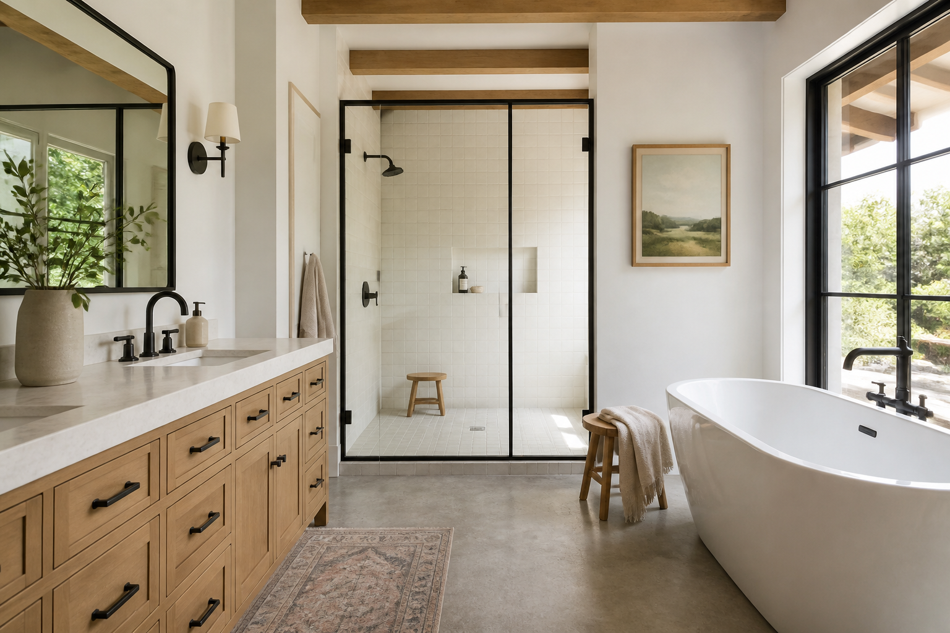
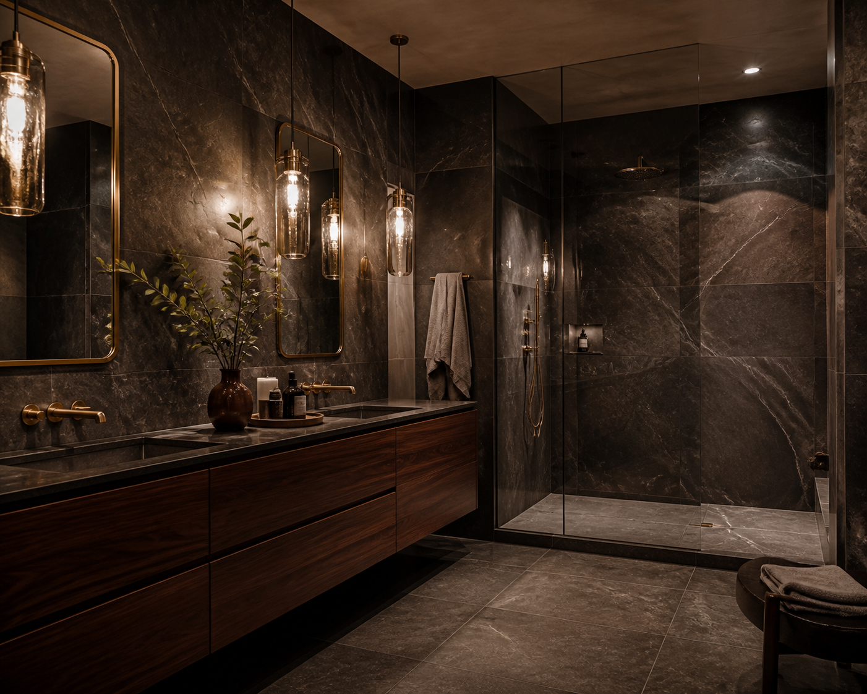
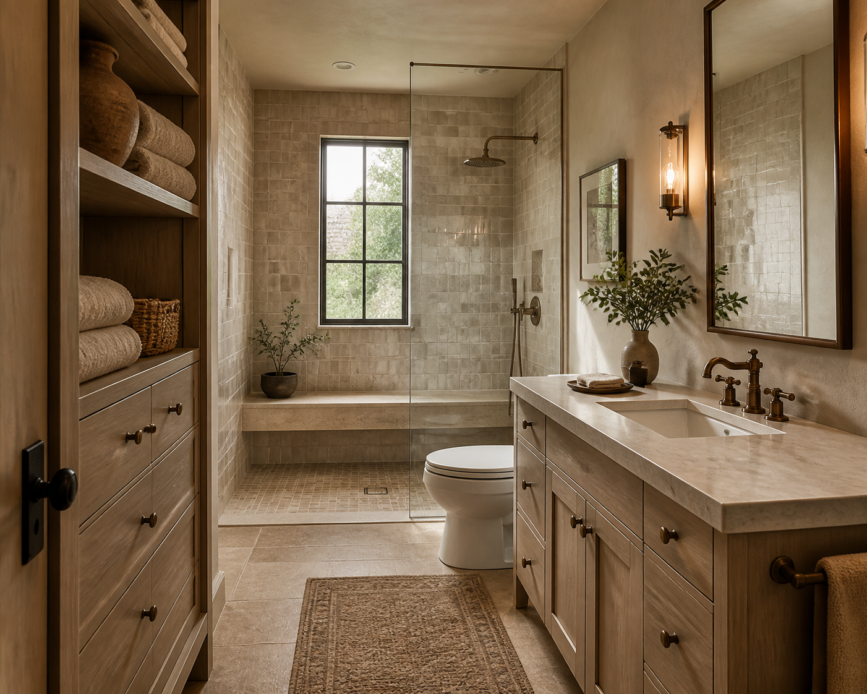
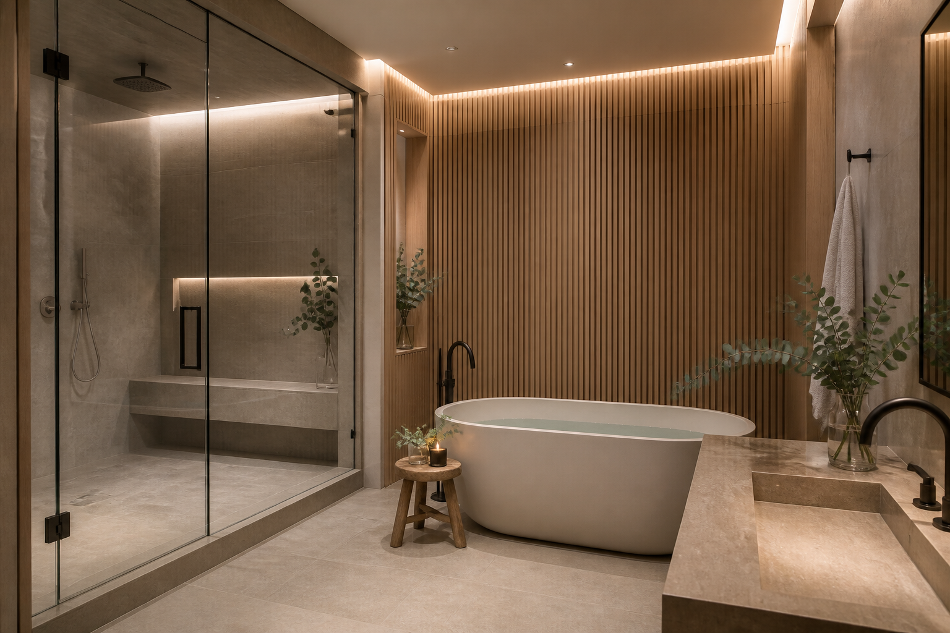
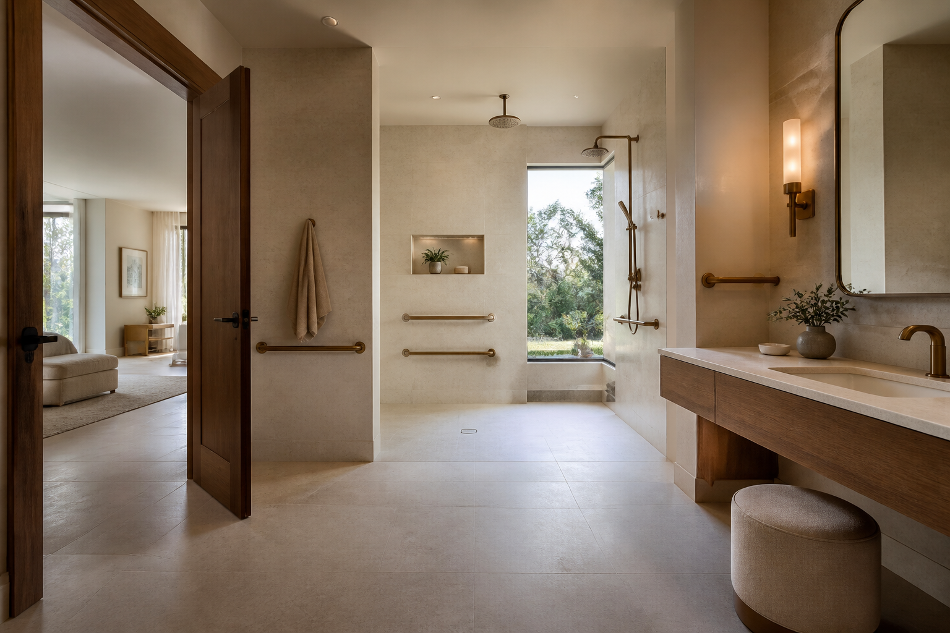
California Bath & Design provides bathroom remodeling services for homeowners throughout Hidden Hills. Our team can transform an outdated bathroom into a comfortable, sophisticated retreat featuring a custom shower, freestanding tub, modern vanity, and convenient storage.
Selected work
Bathroom design in Hidden Hills
Where we work
Serving Hidden Hills, California
Our studio is at 8383 Wilshire Blvd Suite 800, Beverly Hills, CA 90211. We travel to Hidden Hills for consultations, measurements and site visits throughout the project.
Where it is
Los Angeles County, west San Fernando Valley
Homes we see here
Ranch-style and equestrian-influenced properties on large lots, many since expanded or rebuilt.
Getting to you
A gated community; entry authorization is arranged before every site visit and delivery.
Local highlights
What shapes a bathroom project in Hidden Hills
Gate and delivery coordination
Every crew member, delivery and dumpster placement is cleared with the association in advance so a scheduled day is never lost at the gate.
Single-story layout freedom
Ranch plans often allow the bathroom footprint to grow into an adjacent closet or hallway, which is usually a better investment than moving plumbing across the house.
Freestanding tub and shower pairings
Wide primary baths here suit a tub-and-shower wet zone; we plan glass, drain and heating placement together rather than adding the tub at the end.
Local considerations
Planning in Hidden Hills
- Ranch-style and estate properties may have staging and access considerations.
- Freestanding tubs and custom showers are frequently requested features.
- Storage planning is important for keeping everyday items out of sight.
Most requested
Services homeowners in Hidden Hills ask about first
Luxury Primary Bathrooms
Primary suites planned around the daily routine of the people using them — two-person circulation, quiet zones and considered materials.
View Luxury Primary Bathrooms detailsWalk-In Showers
Open, glass-forward showers planned around drainage, slope, glass spans and spray containment — not only the tile pattern.
View Walk-In Showers detailsCustom Vanities and Storage
Cabinetry planned around what you actually keep in the room, with interiors, outlets and lighting resolved before fabrication.
View Custom Vanities and Storage detailsQuestions
Hidden Hills bathroom remodeling questions
- How do association rules affect the schedule?
- They mainly limit work hours and access. We build the sequence around those windows so the crew is productive on every approved day.
- Can a Hidden Hills bathroom be enlarged?
- Frequently, by borrowing from an adjoining closet or hall. We test that option on paper before considering structural changes.
Services
What we design in Hidden Hills
- Complete Bathroom Remodeling
- Luxury Primary Bathrooms
- Walk-In Showers
- Tub-to-Shower Conversions
- Accessible Bathroom Design
- Custom Vanities and Storage
- Tile, Stone and Surfaces
- Powder Room Remodeling
Nearby areas
California Bath & Design
8383 Wilshire Blvd Suite 800, Beverly Hills, CA 90211+1 (424) 512-4427Planning a bathroom project in Hidden Hills?
Tell us about the room and how it is used. We will let you know what a Hidden Hills project would involve and whether we are the right fit.