
Service area
San Francisco Bathroom Remodeling
San Francisco bathroom projects live inside Victorians, Edwardians, mid-century flats and high-rise condominiums, and the building usually sets the rules before the design does. California Bath & Design plans scope around water shutoffs, shared walls, elevator access and the realities of working in a small, much-used room.
Selected work
Selected bathroom design work
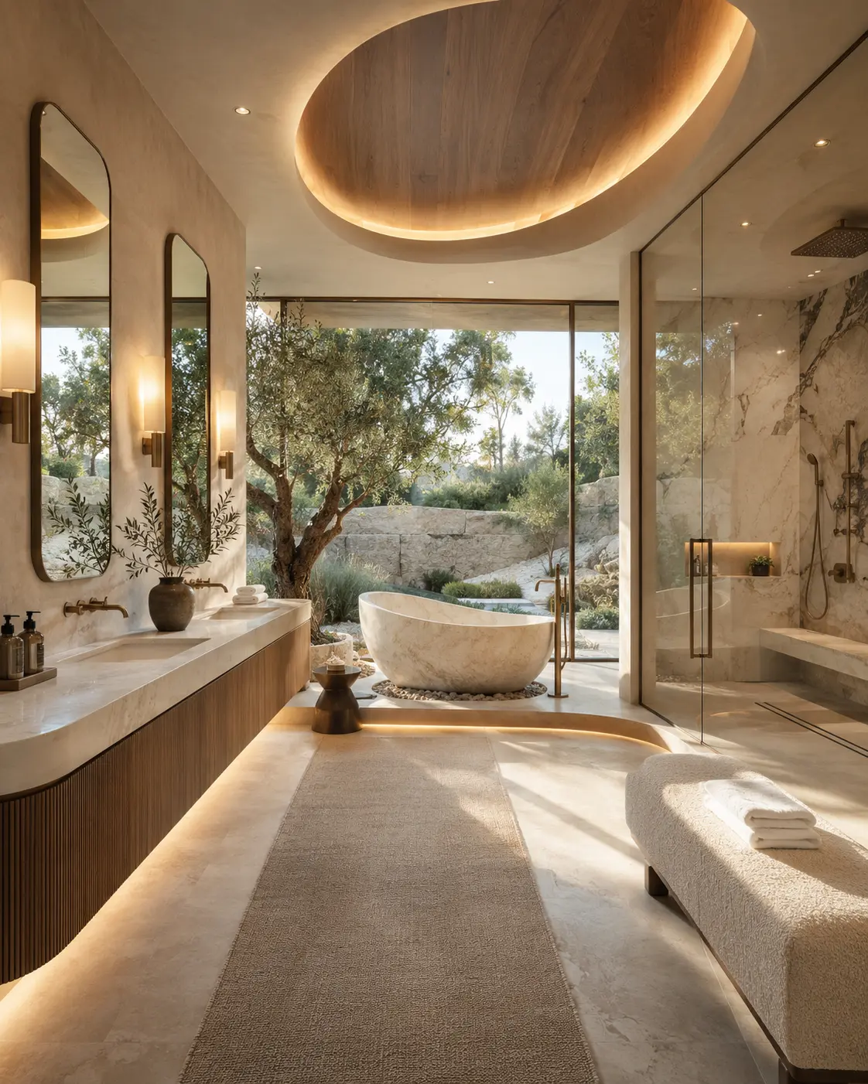
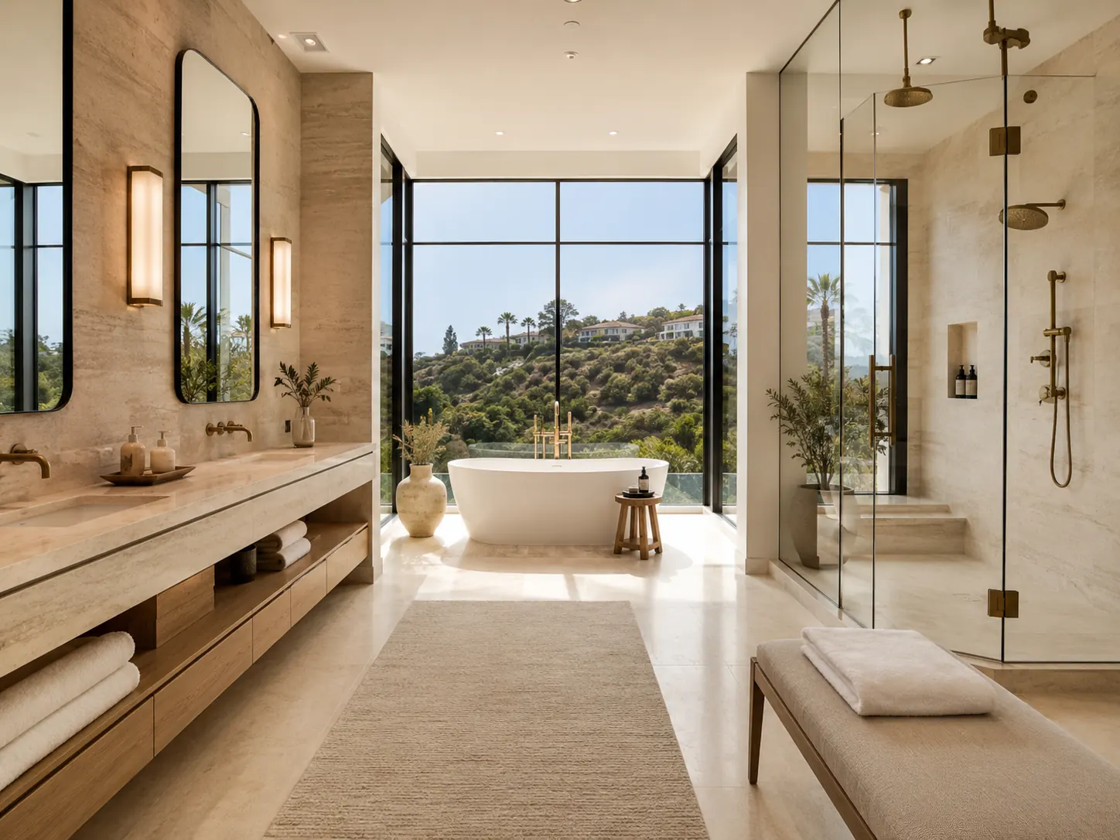
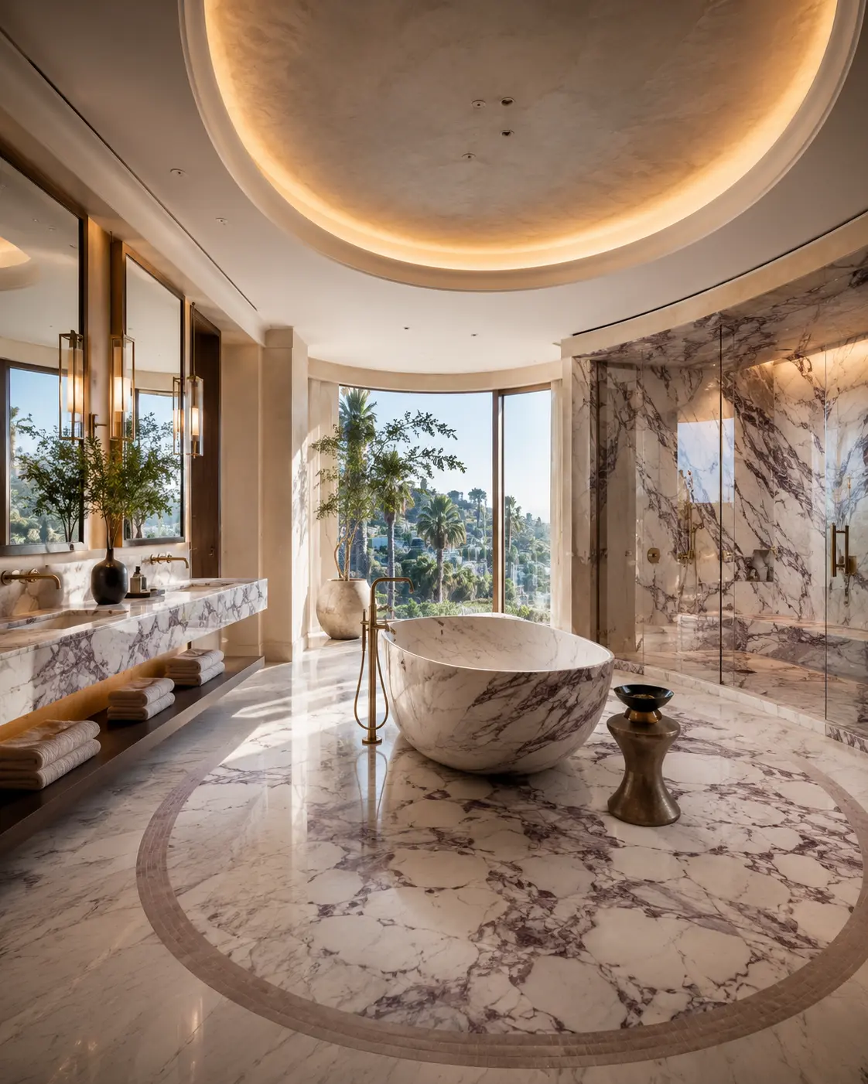
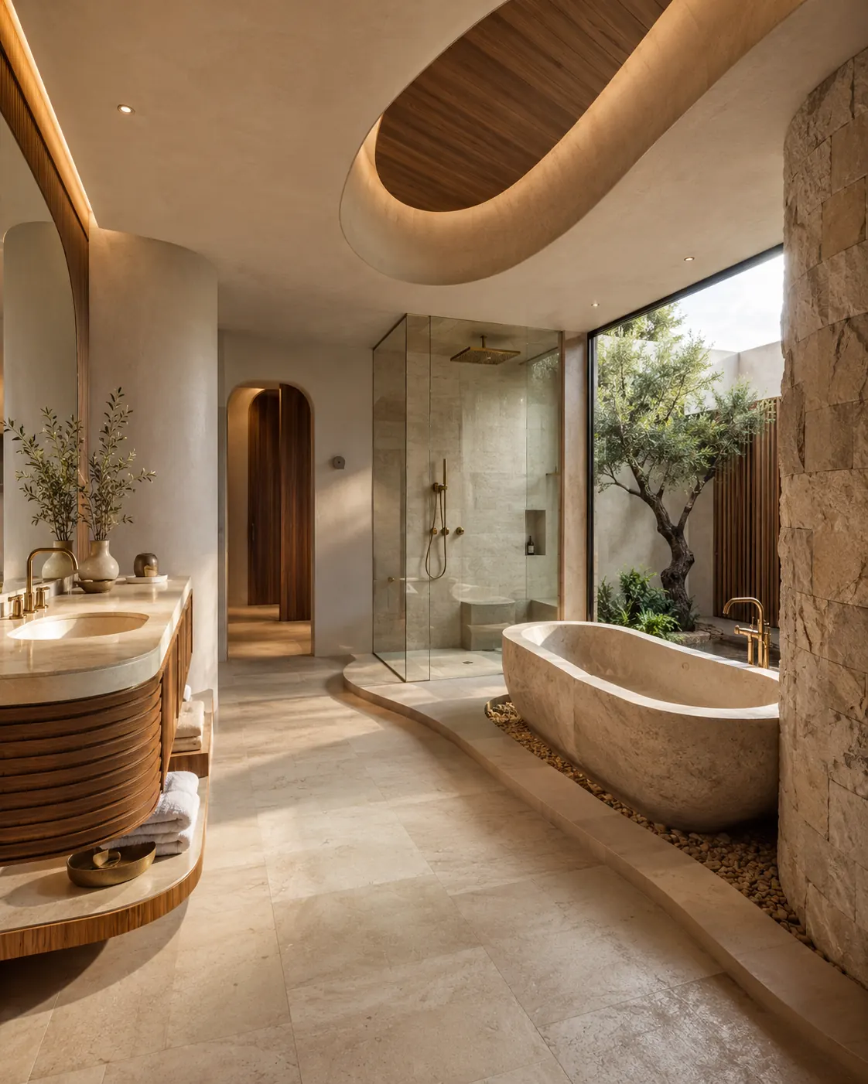
Where we work
Serving San Francisco, California
Our studio is at 8383 Wilshire Blvd Suite 800, Beverly Hills, CA 90211. We travel to San Francisco for consultations, measurements and site visits throughout the project.
Where it is
City and County of San Francisco
Homes we see here
Victorian and Edwardian houses, 1920s flats, mid-century apartments and newer condominium towers, most with compact bathrooms and limited natural light.
Getting to you
San Francisco consultations are scheduled as travel days and grouped with other Bay Area appointments.
Local highlights
What shapes a bathroom project in San Francisco
Building rules before design
Condominiums and flats set the schedule: association approval, insurance certificates, elevator reservations and building-wide water shutoffs are arranged before demolition, not during it.
Out-of-square historic rooms
Victorian and Edwardian framing has usually settled. Walls, floors and openings are measured and templated on site so stone, glass and cabinetry fit the room that exists.
Light and air in small rooms
Many city bathrooms have one light-well window or none. Exhaust capacity, duct routing and layered lighting are planned as part of the design rather than added at the end.
Local considerations
Planning in San Francisco
- Condos and flats require building approval, insurance paperwork and scheduled water shutoffs before demolition.
- Victorian and Edwardian floors and walls are rarely square, so stone and glass are templated on site.
- Light wells and single-window bathrooms make ventilation and layered lighting a structural part of the design.
Most requested
Services homeowners in San Francisco ask about first
Walk-In Showers
Open, glass-forward showers planned around drainage, slope, glass spans and spray containment — not only the tile pattern.
View Walk-In Showers detailsTub-to-Shower Conversions
Converting an unused tub alcove into a shower that fits the room, the plumbing and the way the household actually bathes.
View Tub-to-Shower Conversions detailsCustom Vanities and Storage
Cabinetry planned around what you actually keep in the room, with interiors, outlets and lighting resolved before fabrication.
View Custom Vanities and Storage detailsQuestions
San Francisco bathroom remodeling questions
- Can you remodel a bathroom in a San Francisco condo?
- Yes. The building's approval process, insurance requirements and shutoff windows are confirmed during scope planning, and work is sequenced around them.
- Do San Francisco bathroom remodels need a permit?
- Replacing finishes usually does not, but moving plumbing or electrical, altering walls or changing ventilation generally does. We confirm the requirement before scope is finalised.
Services
What we design in San Francisco
- Complete Bathroom Remodeling
- Luxury Primary Bathrooms
- Walk-In Showers
- Tub-to-Shower Conversions
- Accessible Bathroom Design
- Custom Vanities and Storage
- Tile, Stone and Surfaces
- Powder Room Remodeling
Nearby areas
San Francisco is part of our Bay Area bathroom remodeling coverage, spanning the Peninsula, South Bay, Marin, the East Bay and San Francisco.
Planning a bathroom remodel in San Francisco? Our California bathroom remodel cost and permit guide explains what drives cost, when a permit is required and how long a project takes.
California Bath & Design
8383 Wilshire Blvd Suite 800, Beverly Hills, CA 90211+1 (424) 512-4427Planning a bathroom project in San Francisco?
Tell us about the room and how it is used. We will let you know what a San Francisco project would involve and whether we are the right fit.